


Portfolio · Custom Home
Candler Craftsman, Candler, NC
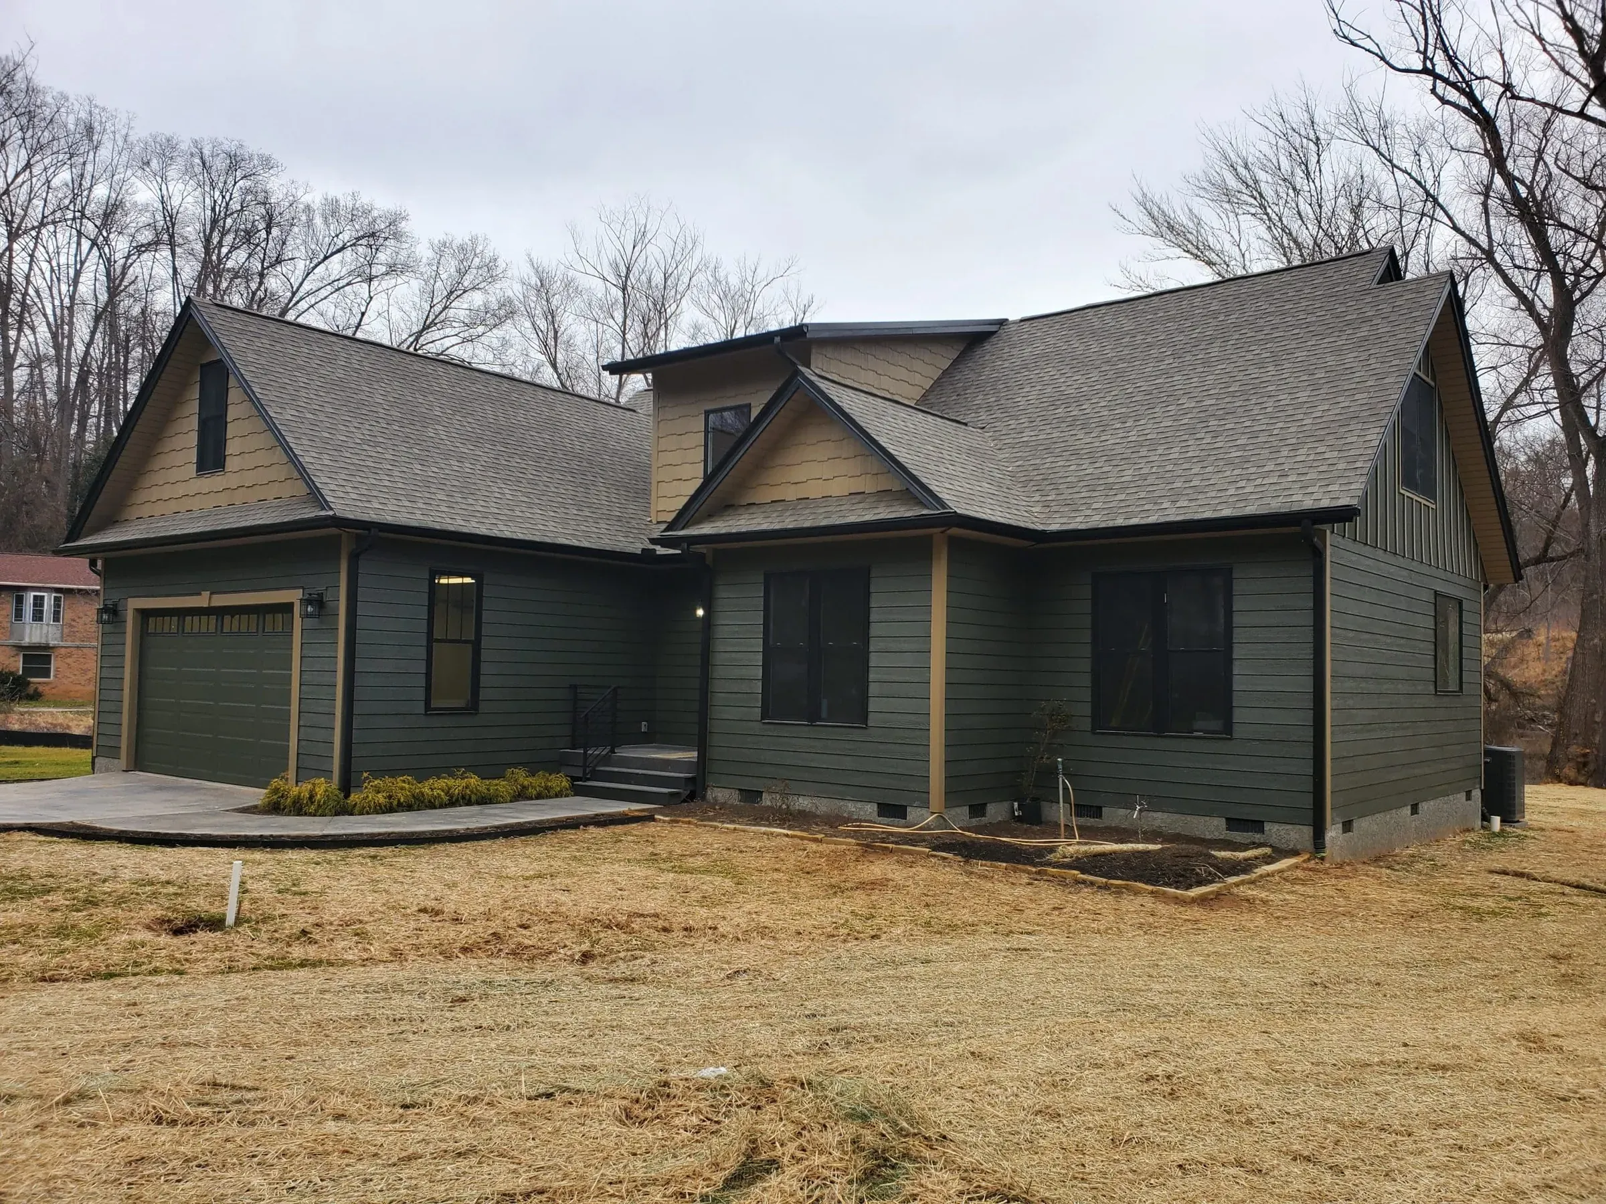
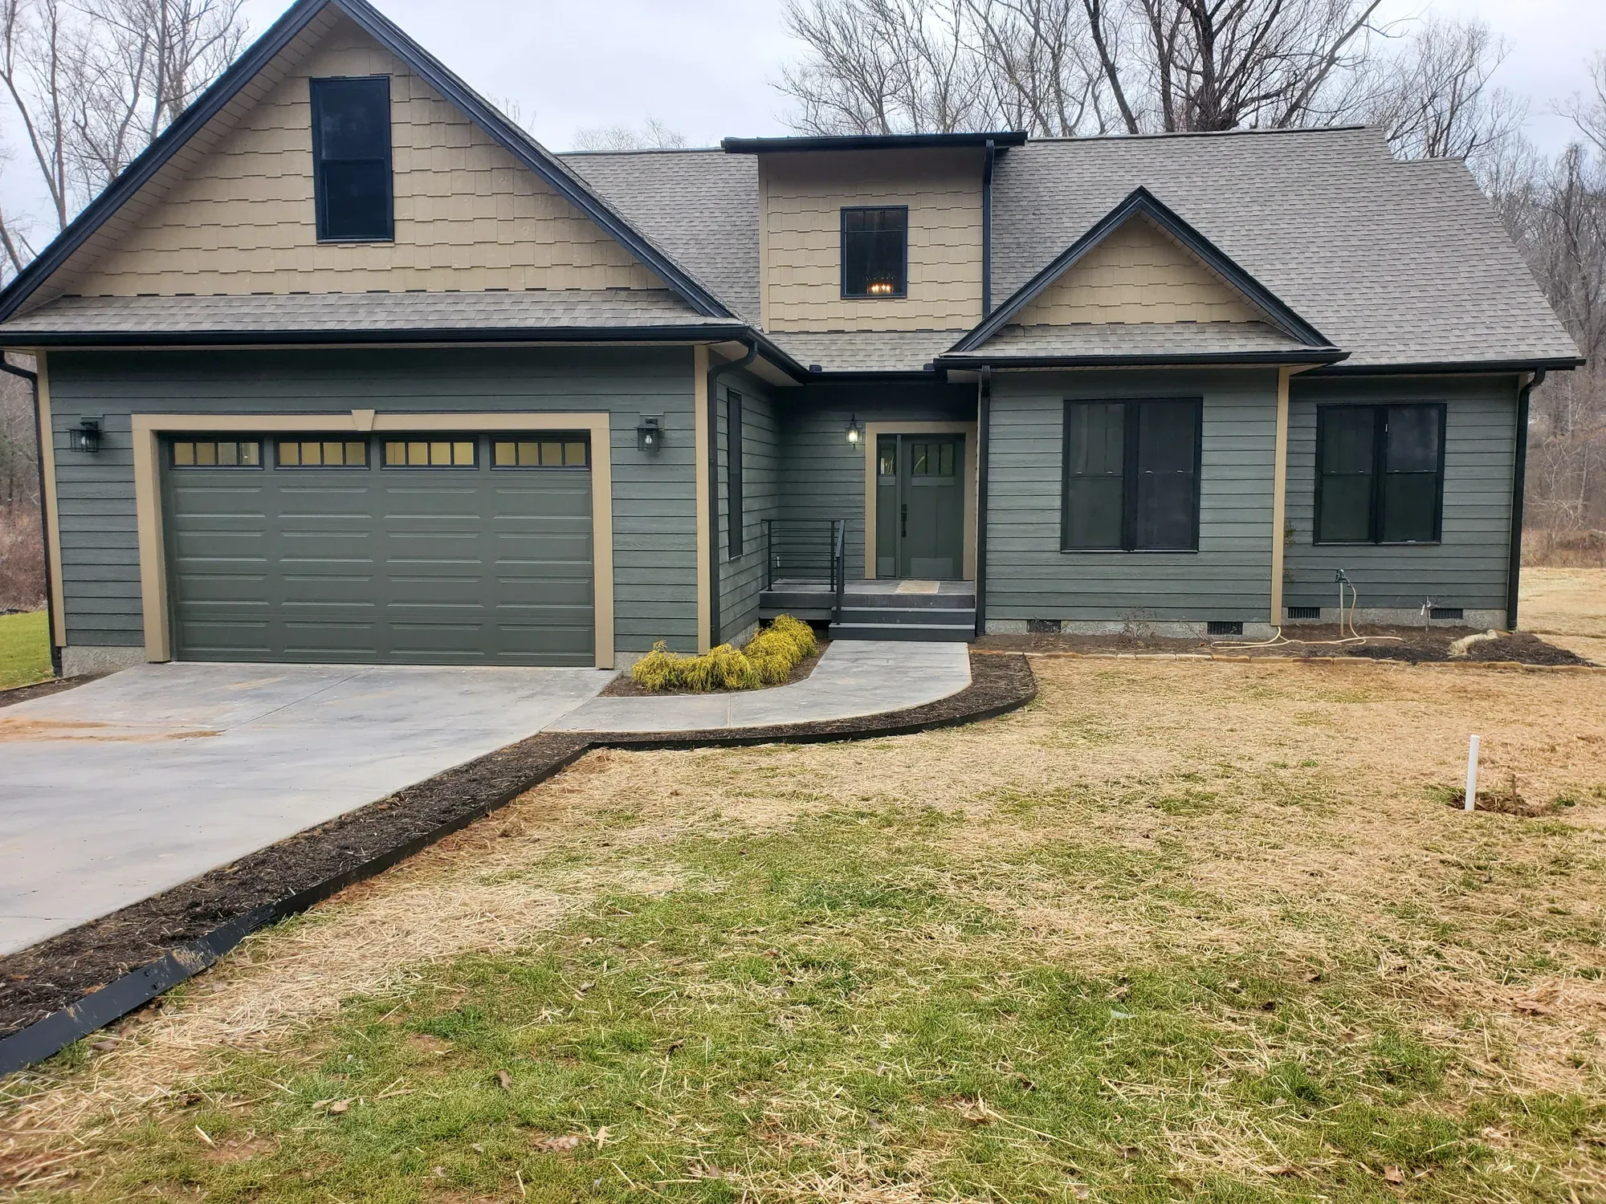
A craftsman-style home in Candler, west of Asheville, with an open plan and crisp finishes.
About the project
About This Home
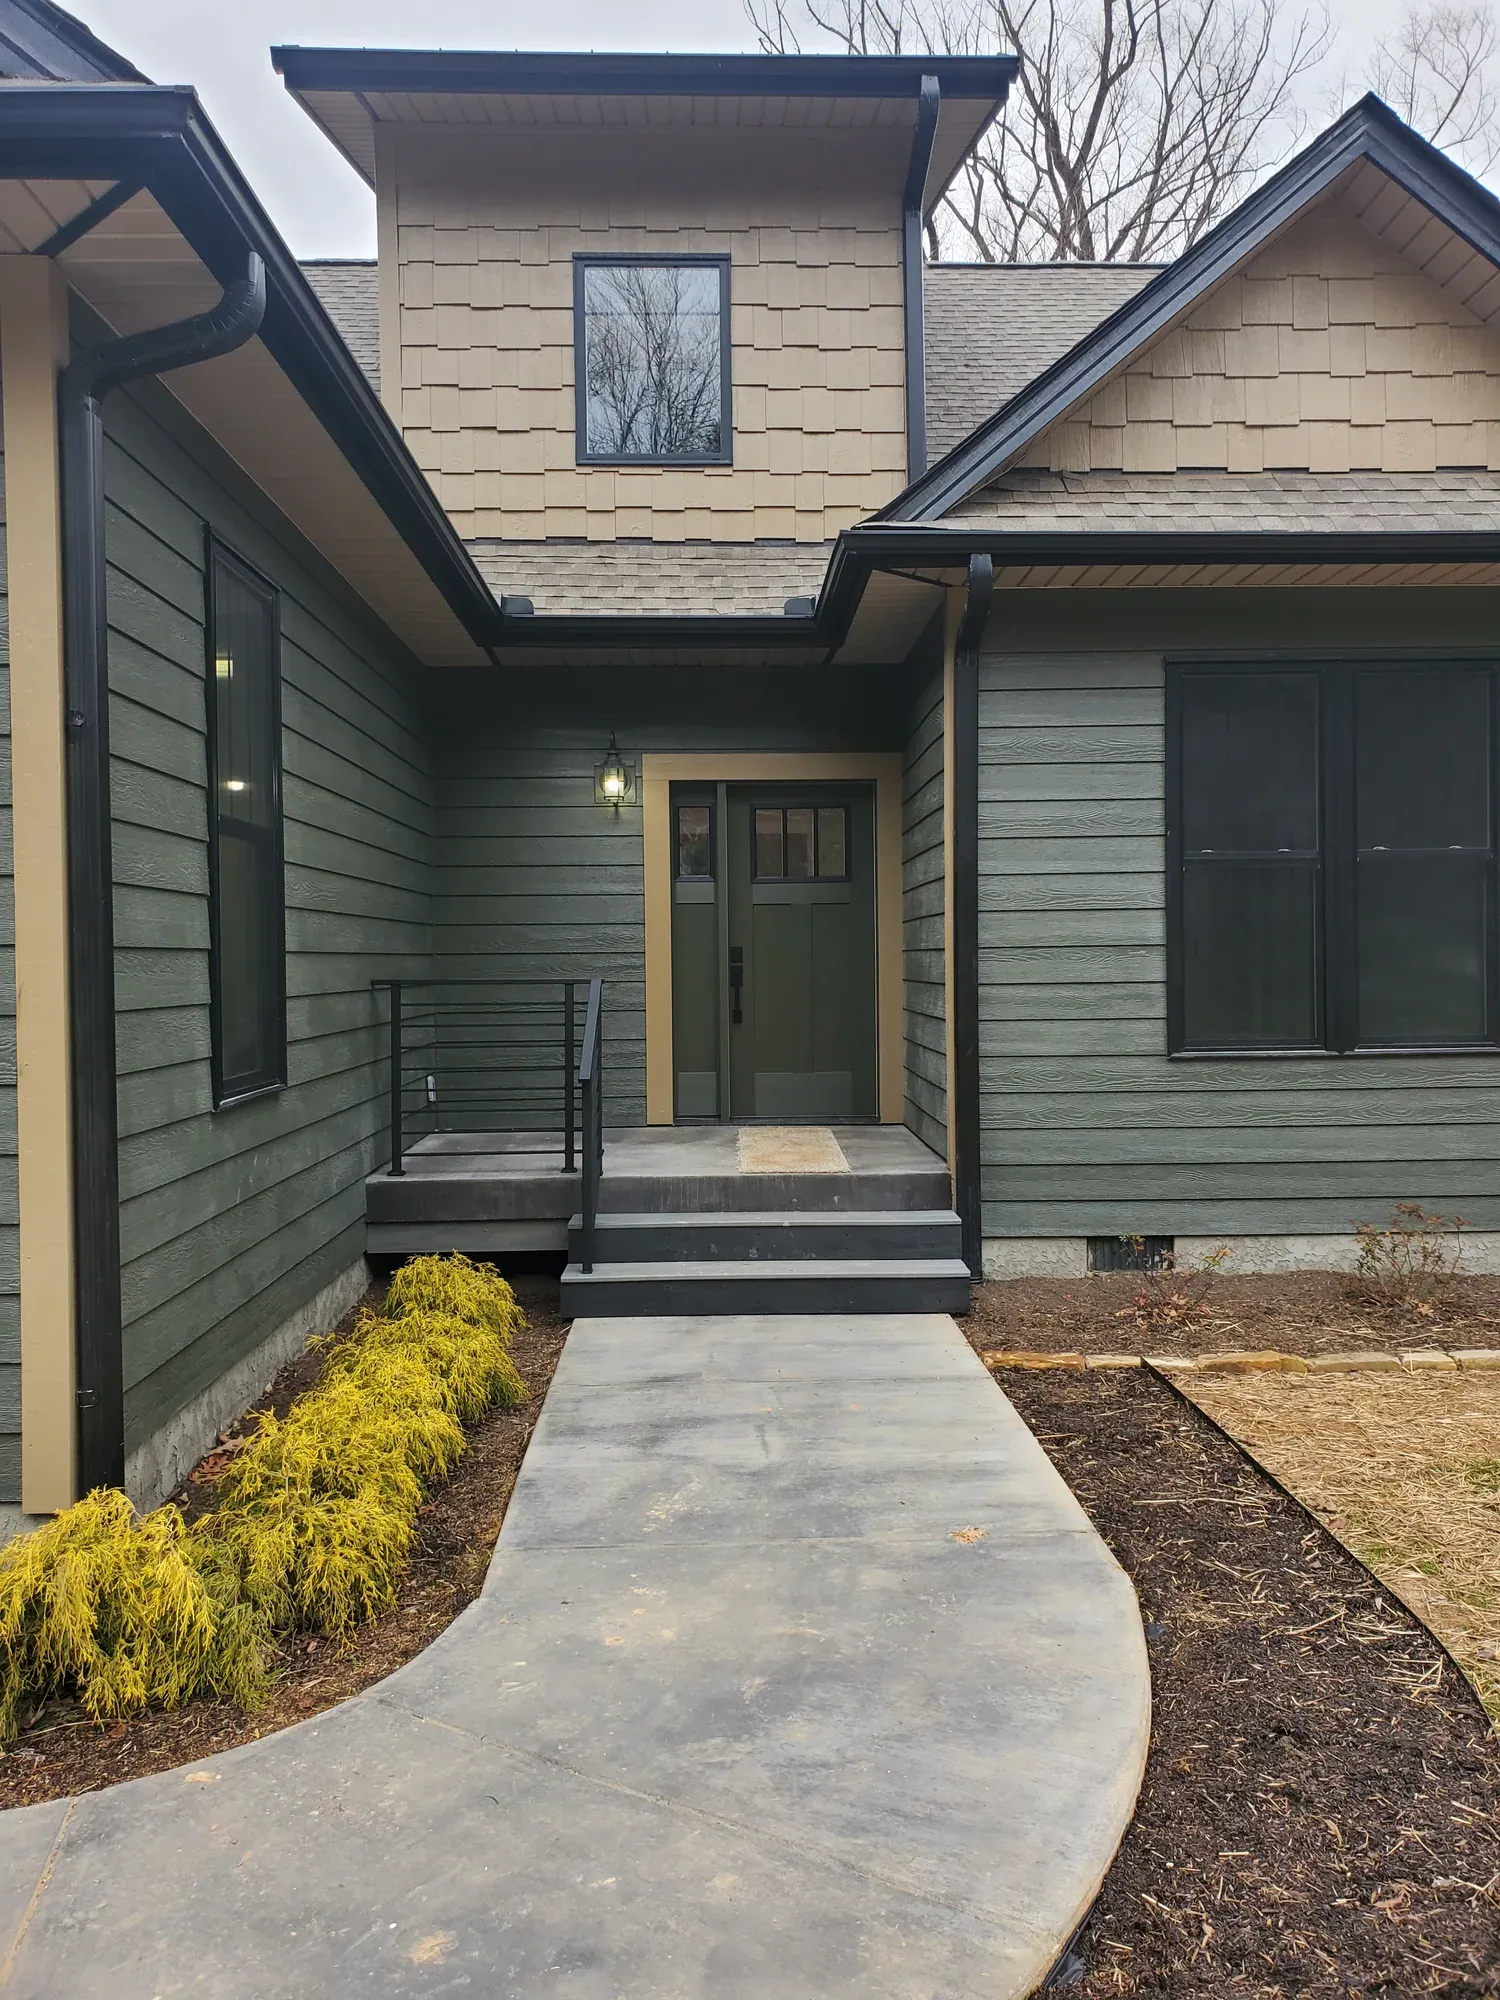
Dark green lap siding, tan shake-style gables and black windows define this craftsman-style home. A two-car garage anchors one end, and a curving concrete walk leads past fresh plantings to a covered front entry.
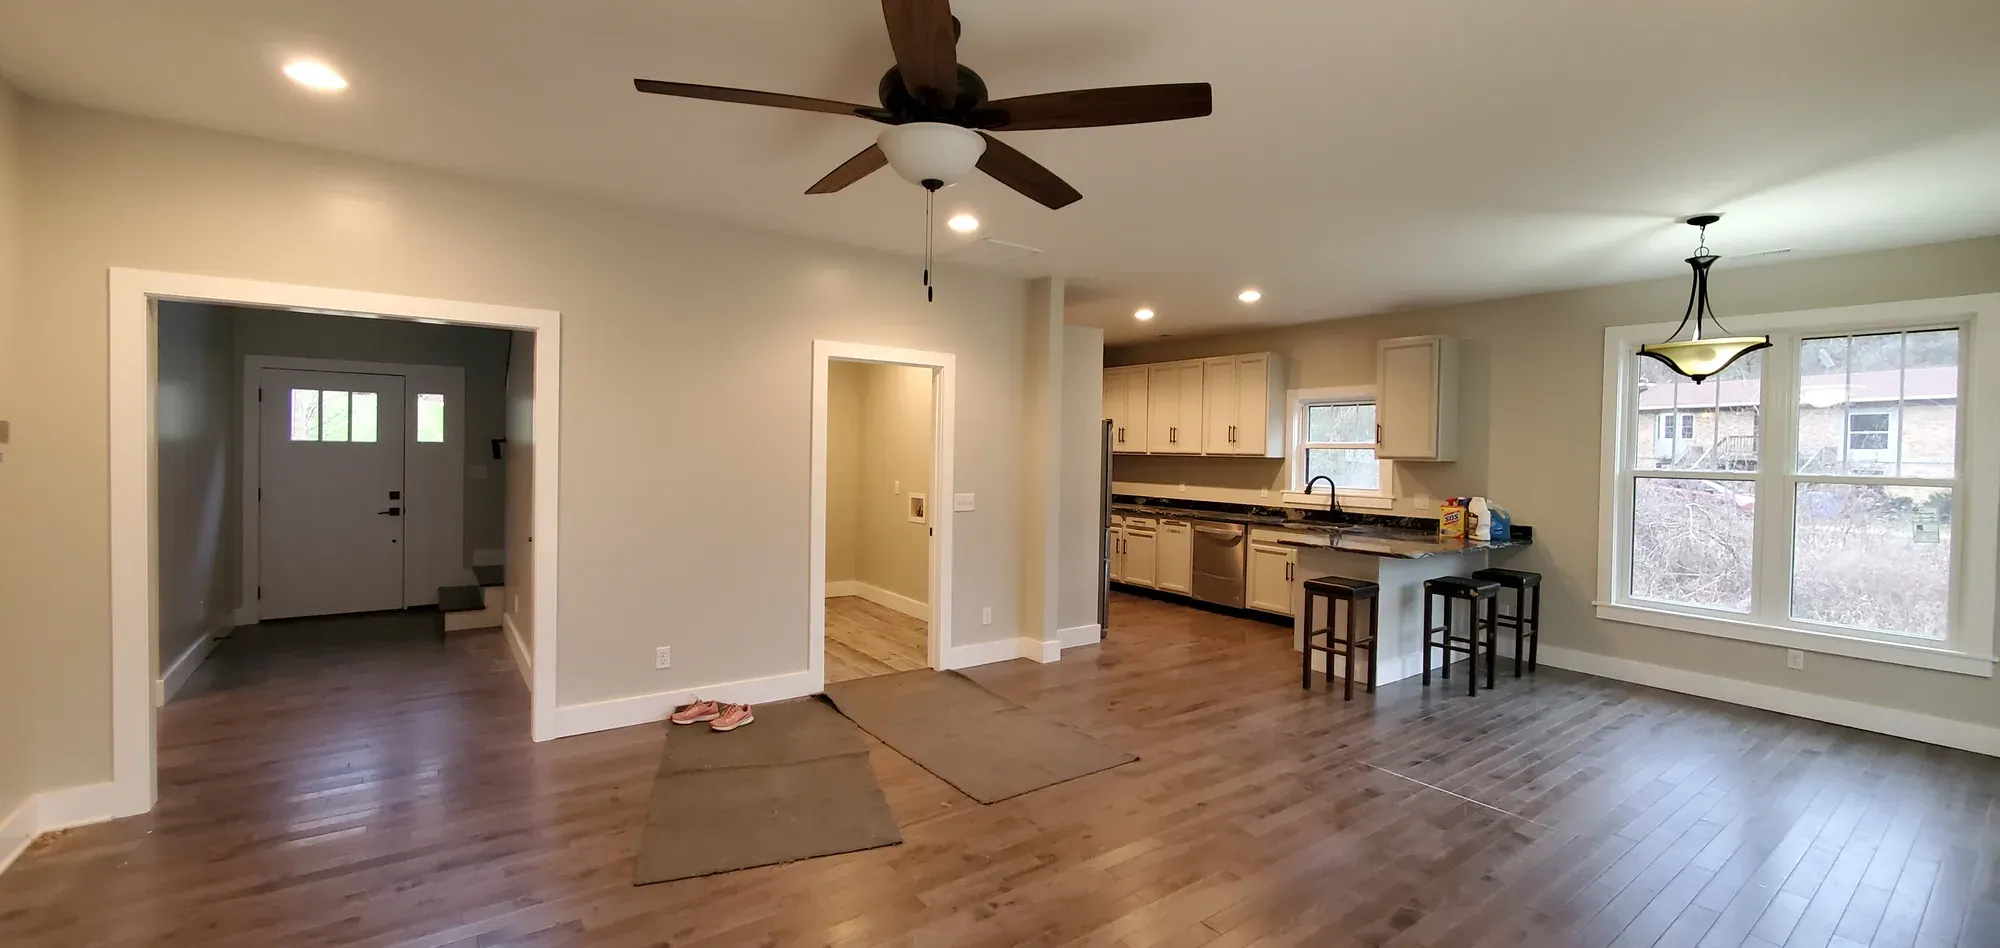
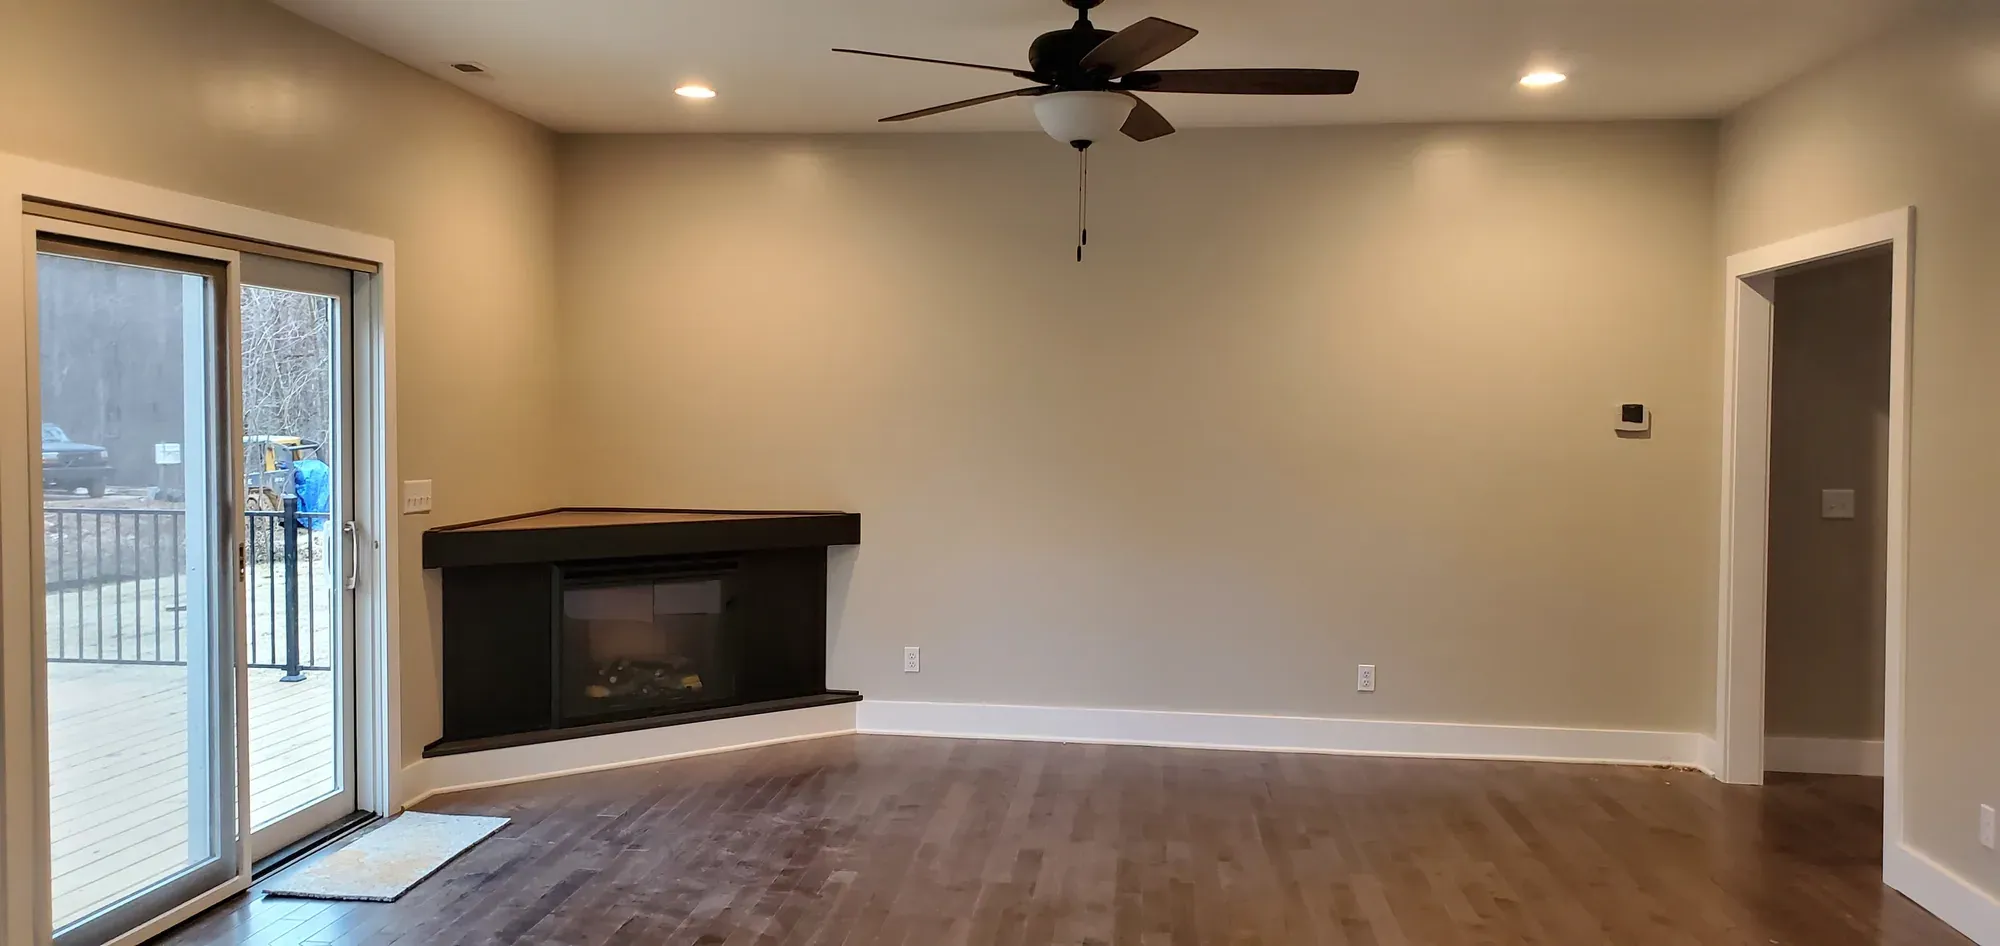
Inside, hardwood floors run through an open great room to the kitchen, with its peninsula and bar seating, and the dining area. A corner fireplace with a black surround anchors the living room.
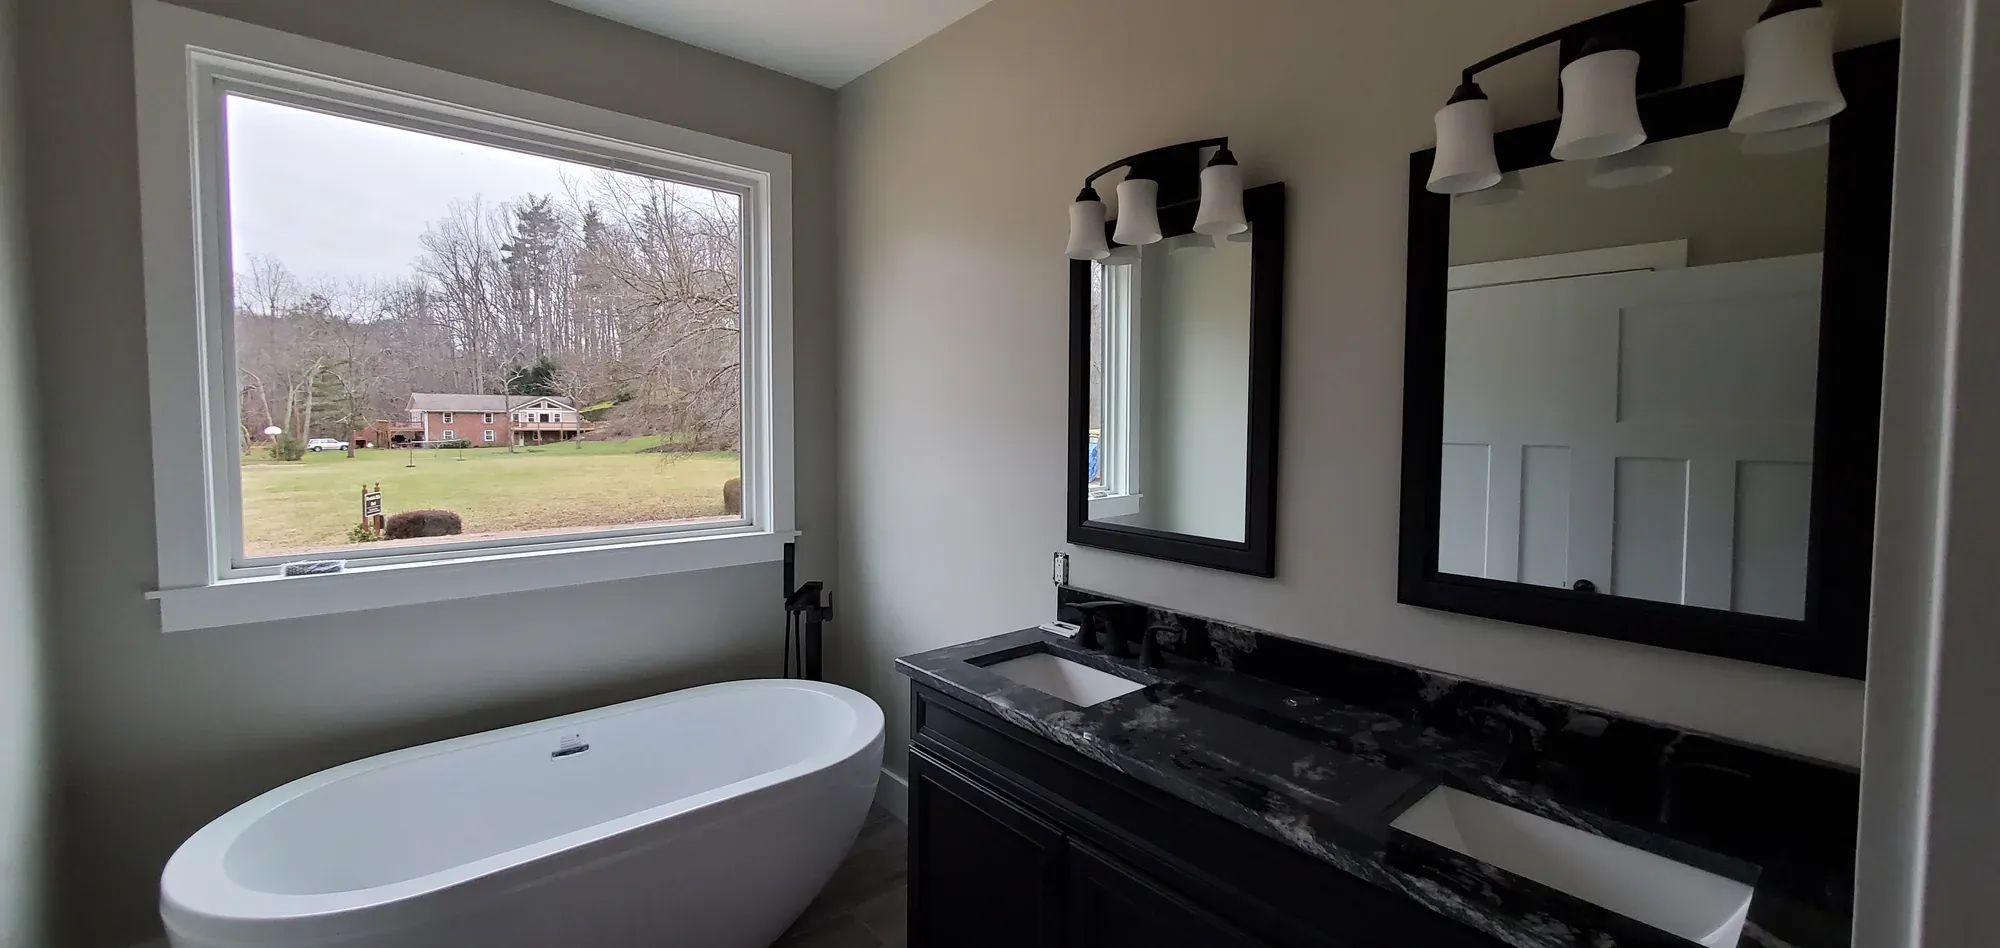
The details carry through: a sliding door from the living room to the deck, and a primary bath with a freestanding tub, a dark double vanity and black-framed mirrors.
Features
- Craftsman exterior with green lap siding and shake-style gables
- Two-car garage and curving concrete front walk
- Open great room, kitchen and dining area
- Hardwood floors
- Kitchen peninsula with bar seating
- Corner fireplace with a black surround
- Primary bath with a freestanding tub

Project details
- Location
- Candler, NC
- Project type
- Custom Home
- Photos
- 6
Credits
- Builder
- Buckingham Builders

Build Something Like This
Tell us about your land, your plans and your timeline. We’ll talk through the next step together.