


Portfolio · Custom Home
Weaverville Colonial, Weaverville, NC
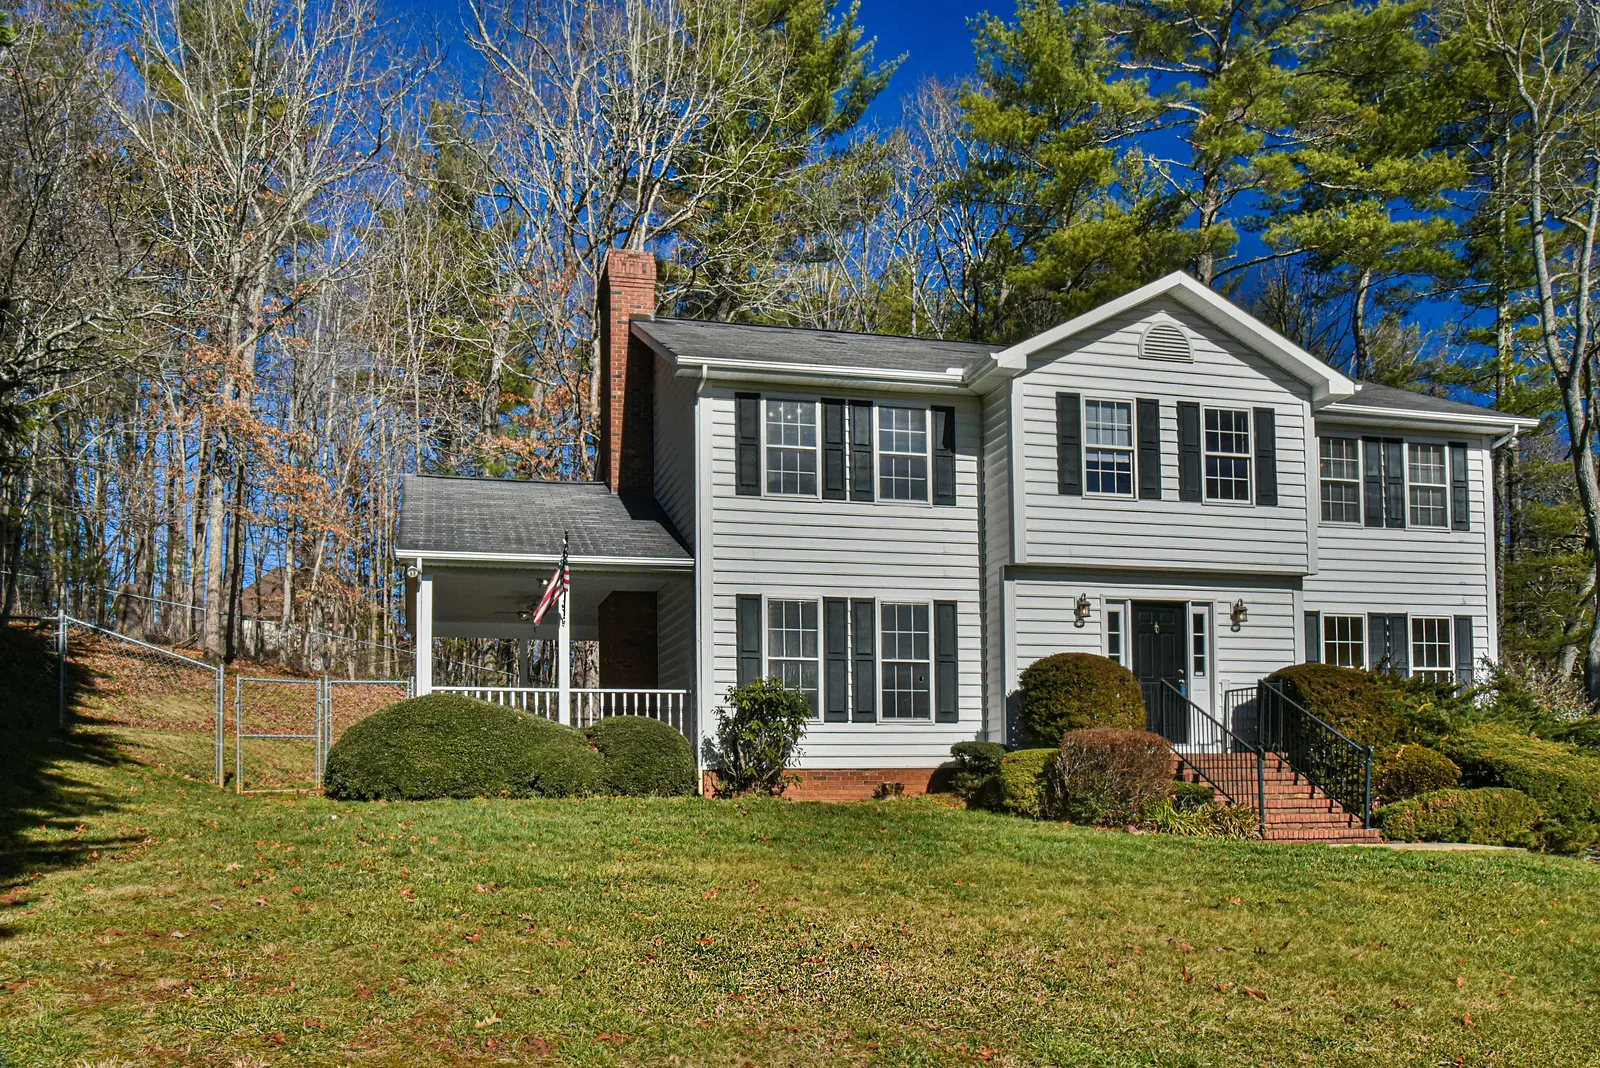
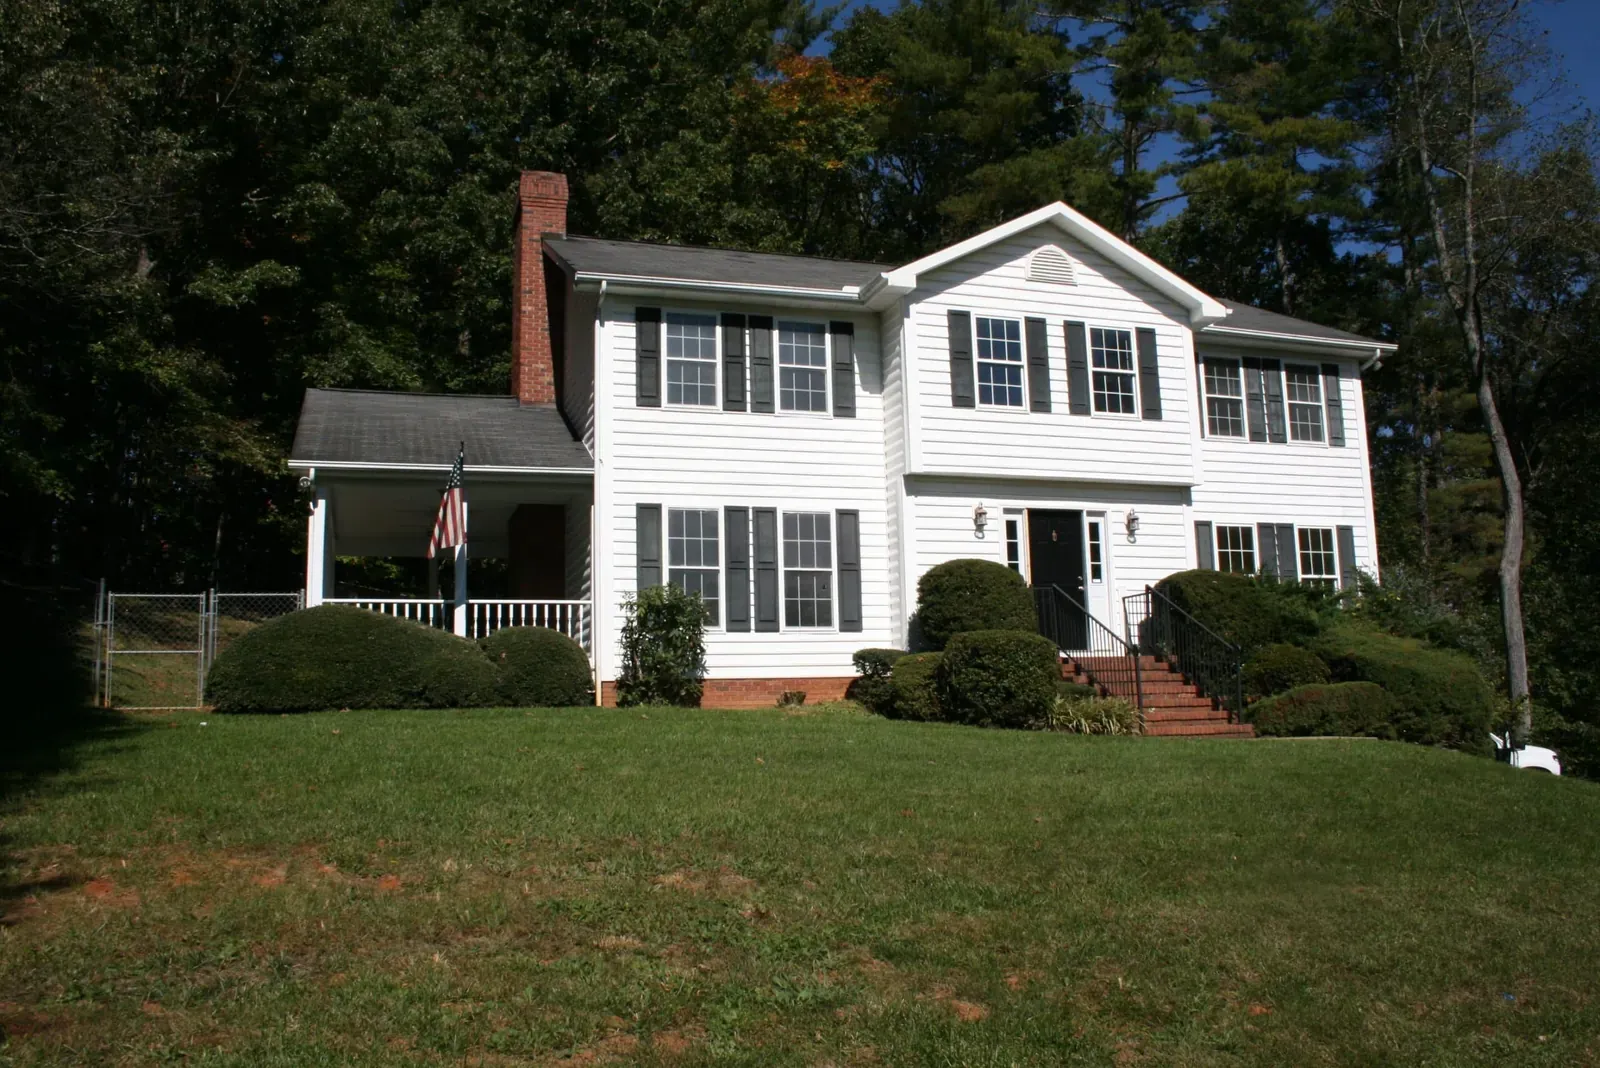
A white two-story colonial on a wooded lot in Weaverville, north of Asheville.
About the project
About This Home
This two-story colonial sits on a sloping lawn framed by mature trees. White siding, black shutters and a brick chimney give it a classic face, and a covered front porch with white railings greets visitors at the top of a brick stair.
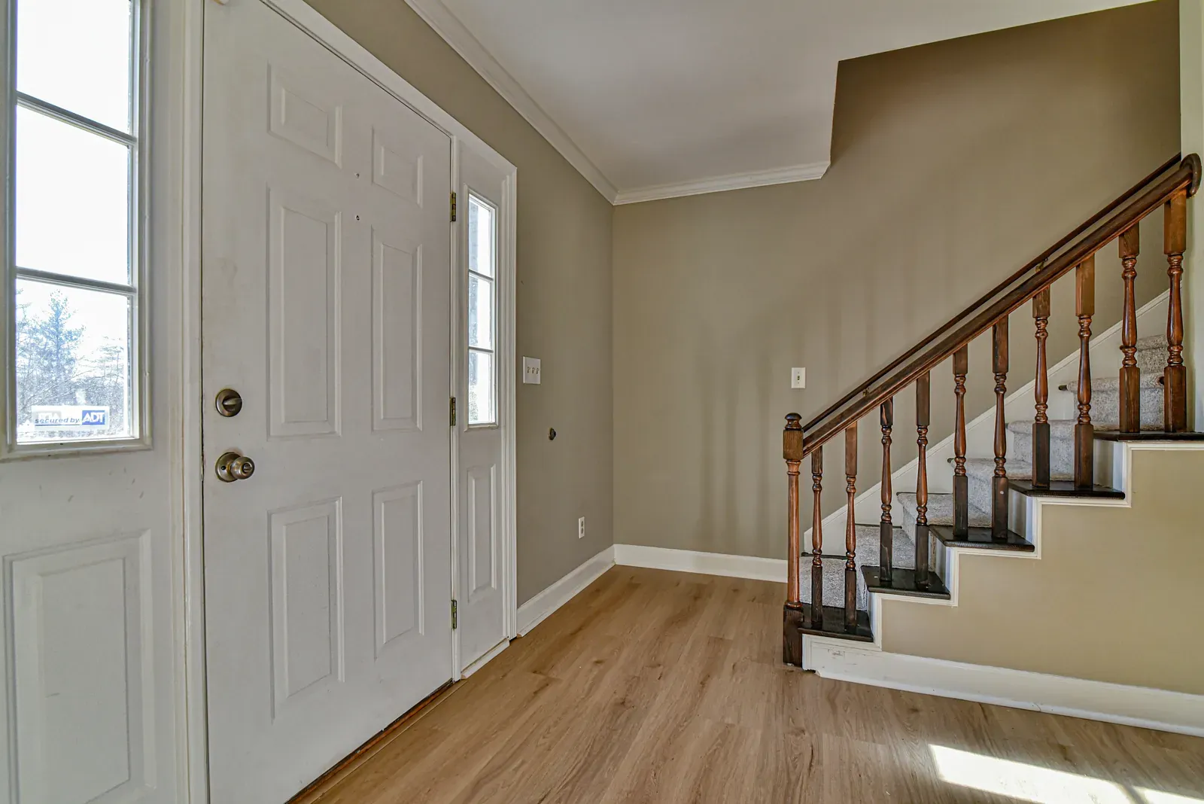
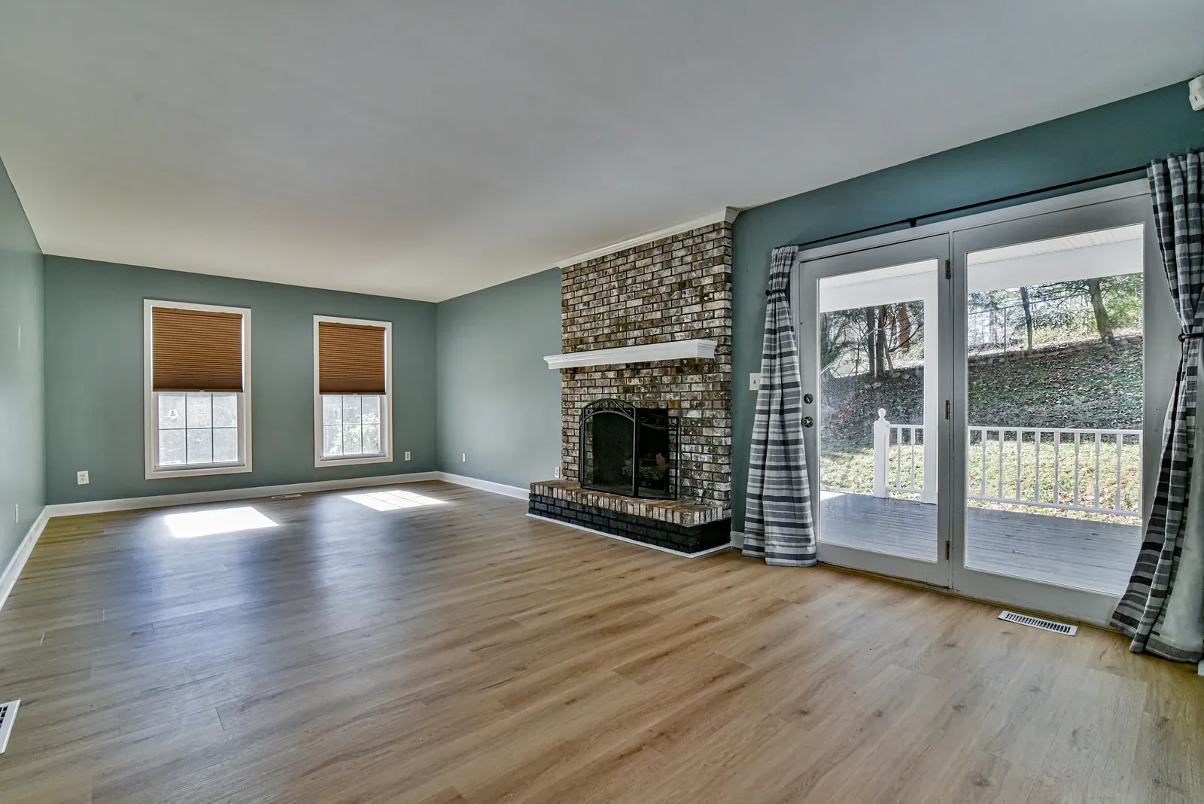
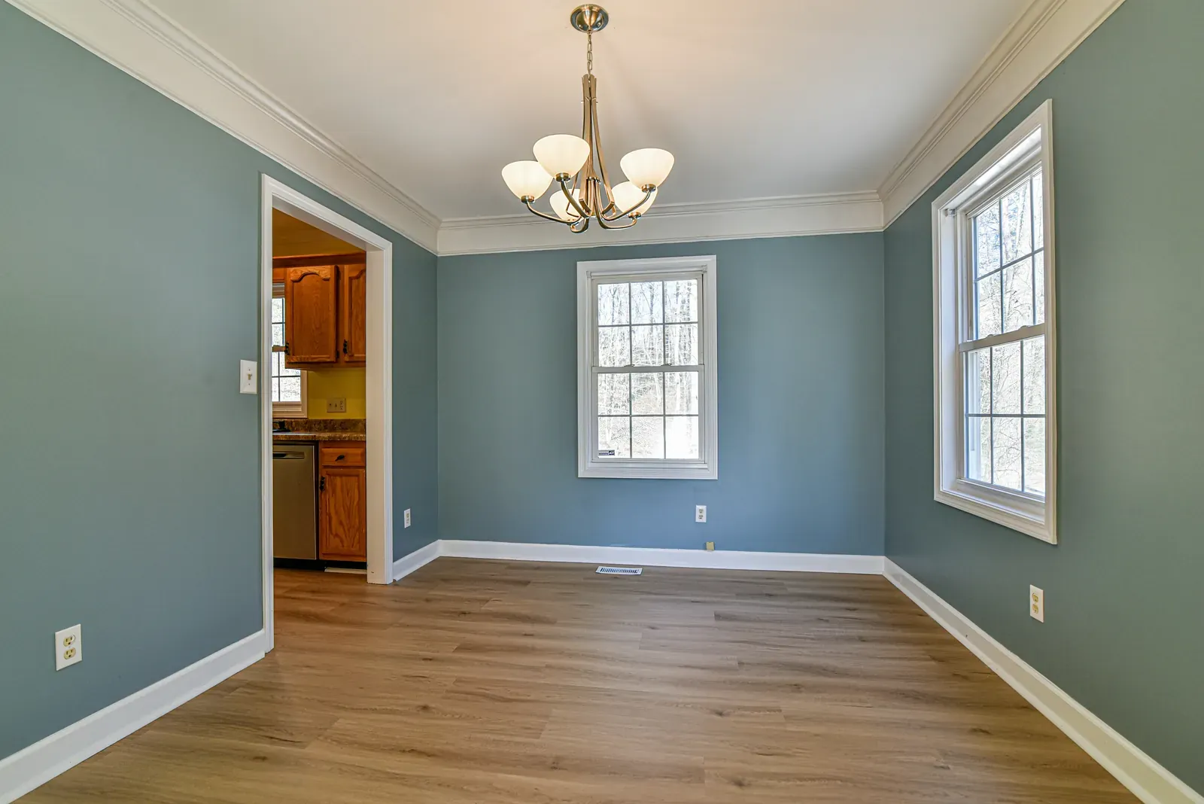
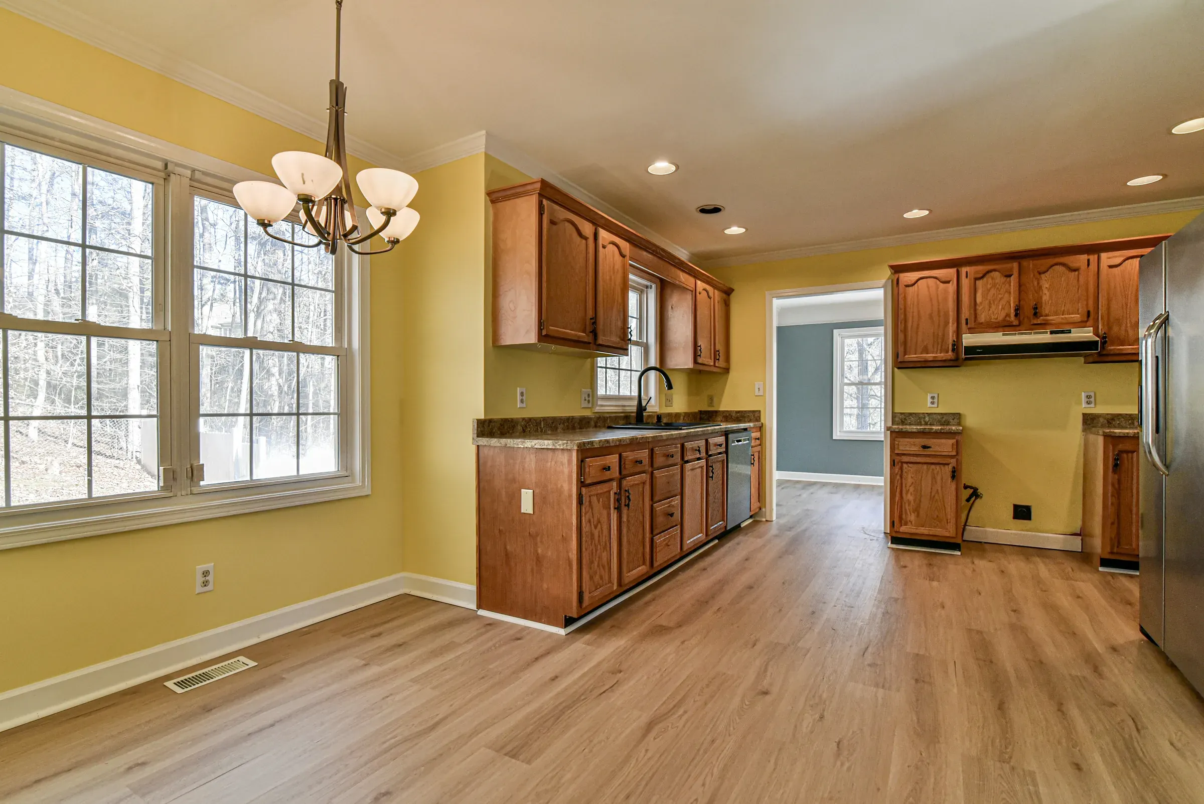
Inside, the photos show bright rooms finished with white trim and wide-plank floors: blue-gray living and dining rooms, a living room fireplace with a raised hearth beside sliding glass doors to the rear deck, and a kitchen with wood cabinetry and stainless appliances that opens to a sunny breakfast area.
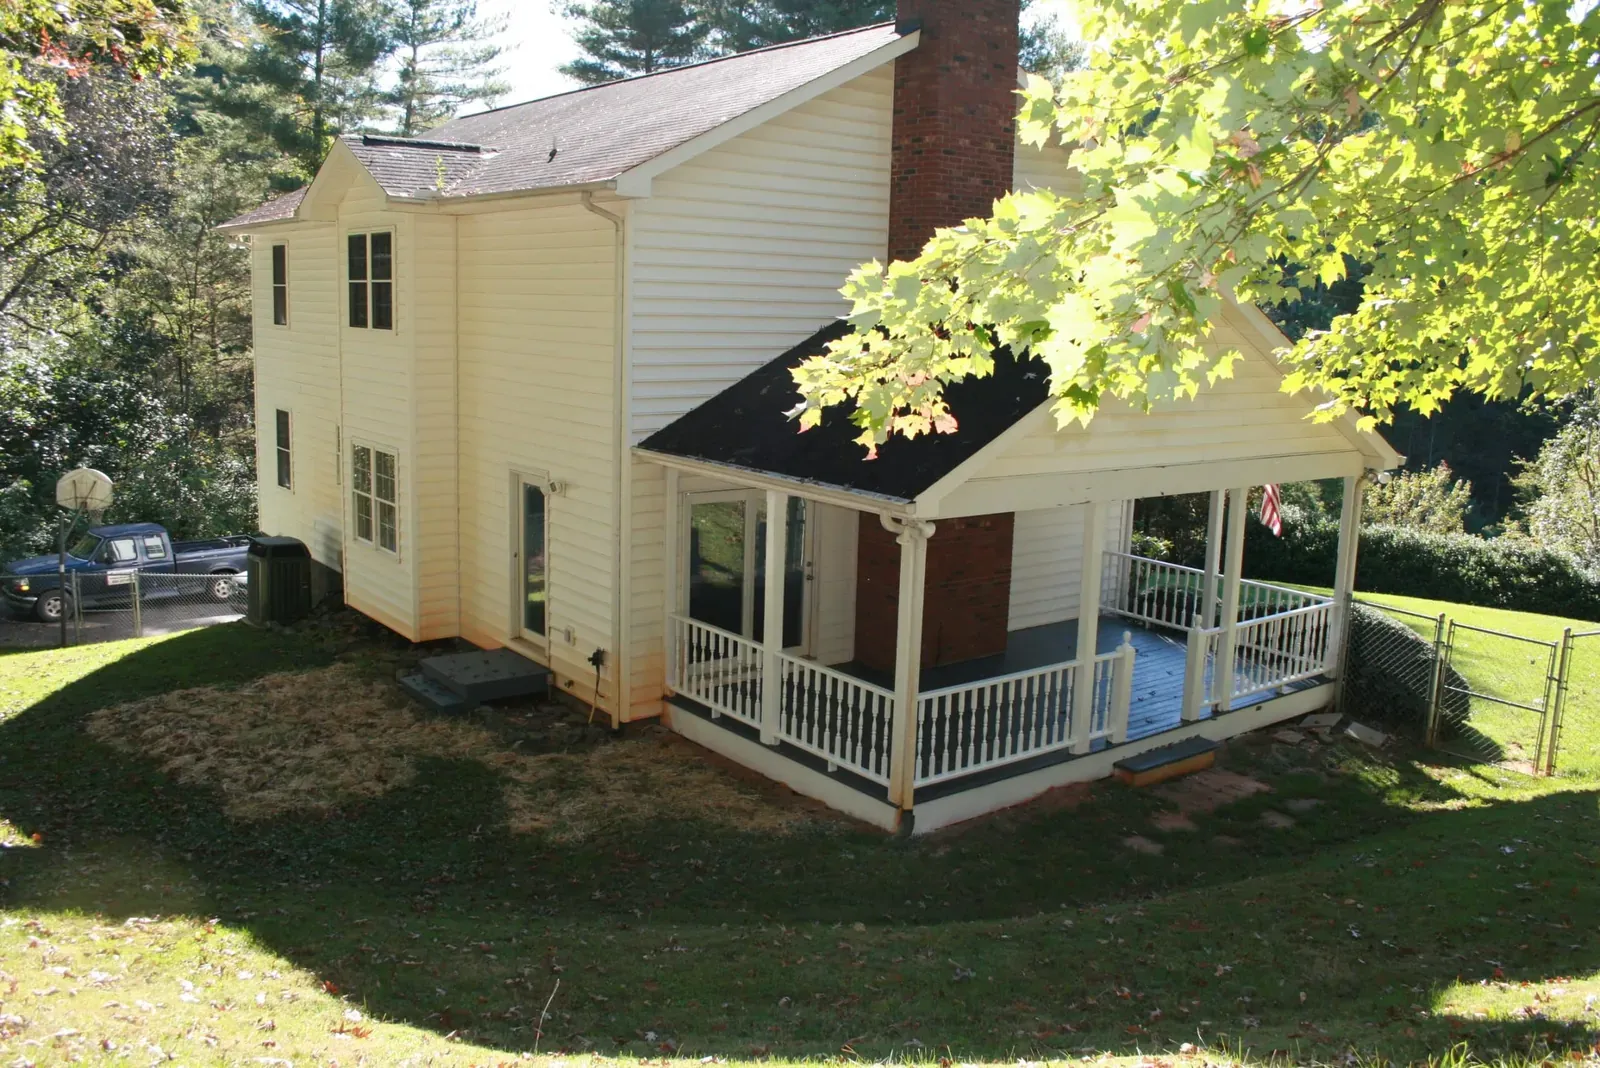
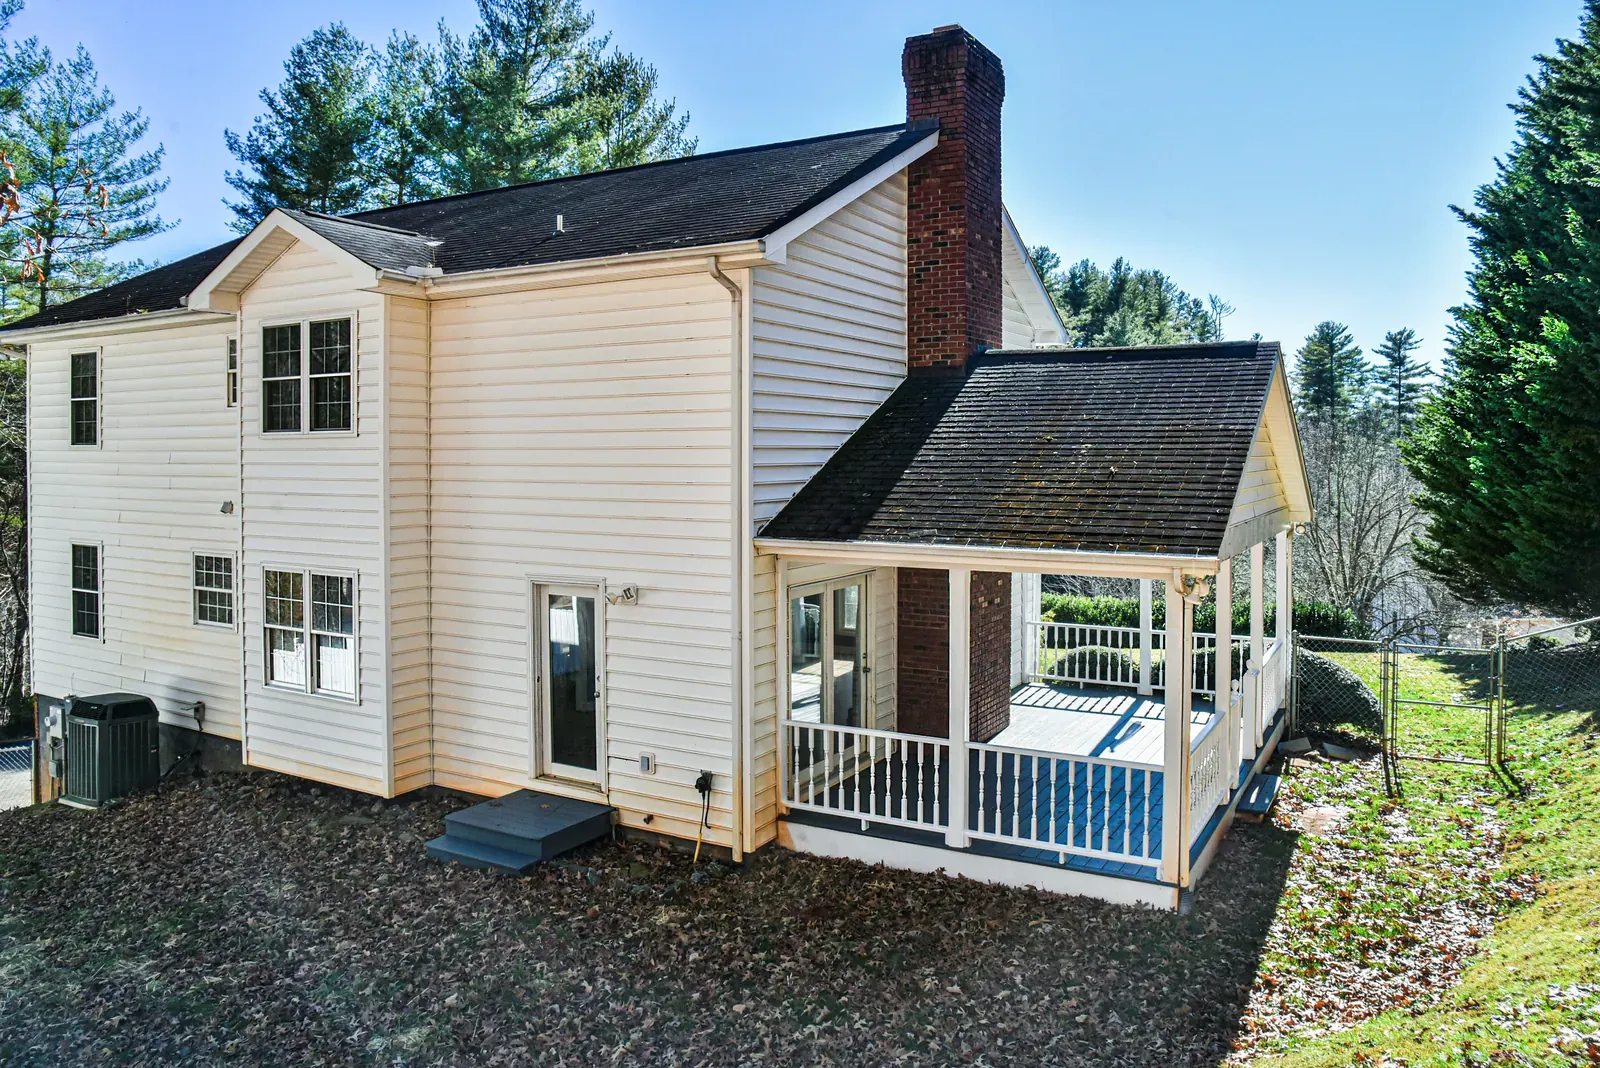
A covered porch off the living room extends the home outdoors.
Features
- Covered front porch with white railings
- Covered porch off the living room and a rear deck
- Fireplace with raised hearth and white mantel
- Sliding glass doors from the living room to the deck
- Kitchen with wood cabinetry and a breakfast area
- Crown molding in the dining room
- Entry foyer with a turned-baluster staircase

Project details
- Location
- Weaverville, NC
- Project type
- Custom Home
- Photos
- 8
Credits
- Builder
- Buckingham Builders

Build Something Like This
Tell us about your land, your plans and your timeline. We’ll talk through the next step together.