


Portfolio · Custom Home
Candler New Build, Candler, NC
A newly built custom home on a wooded lot in Candler, west of Asheville.
About the project
About This Home
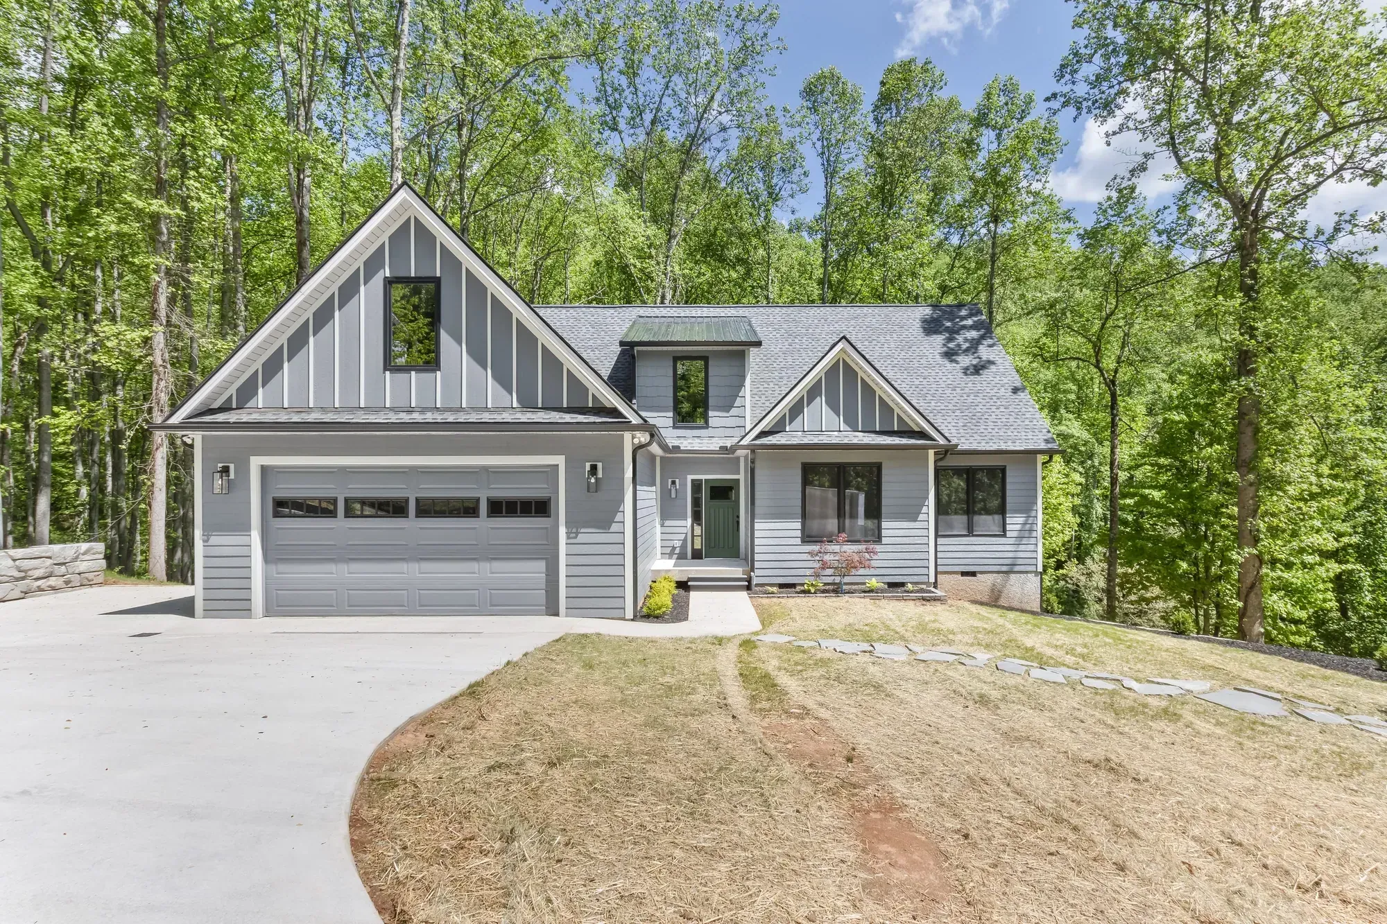
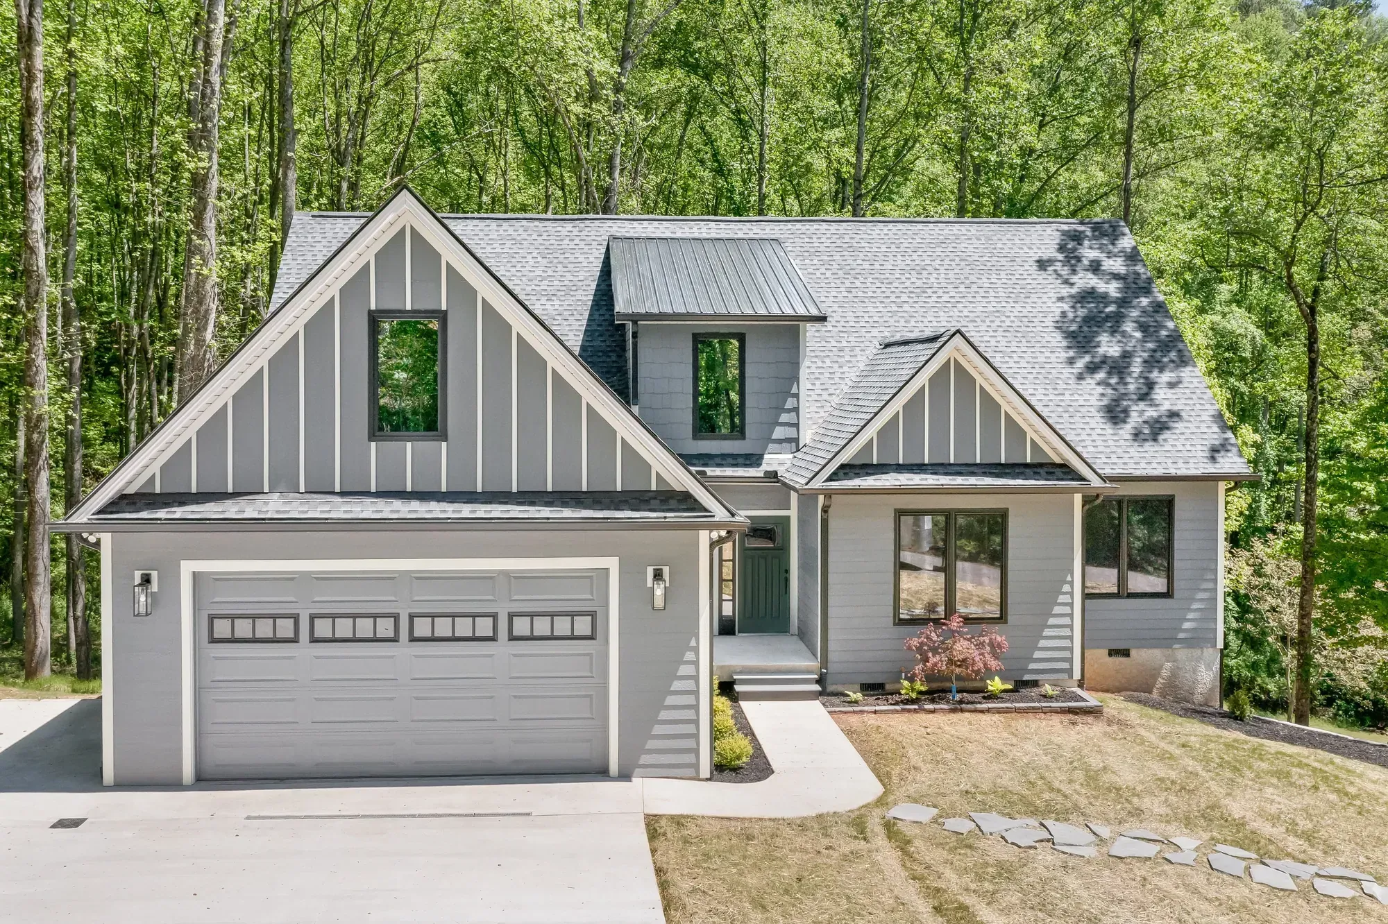
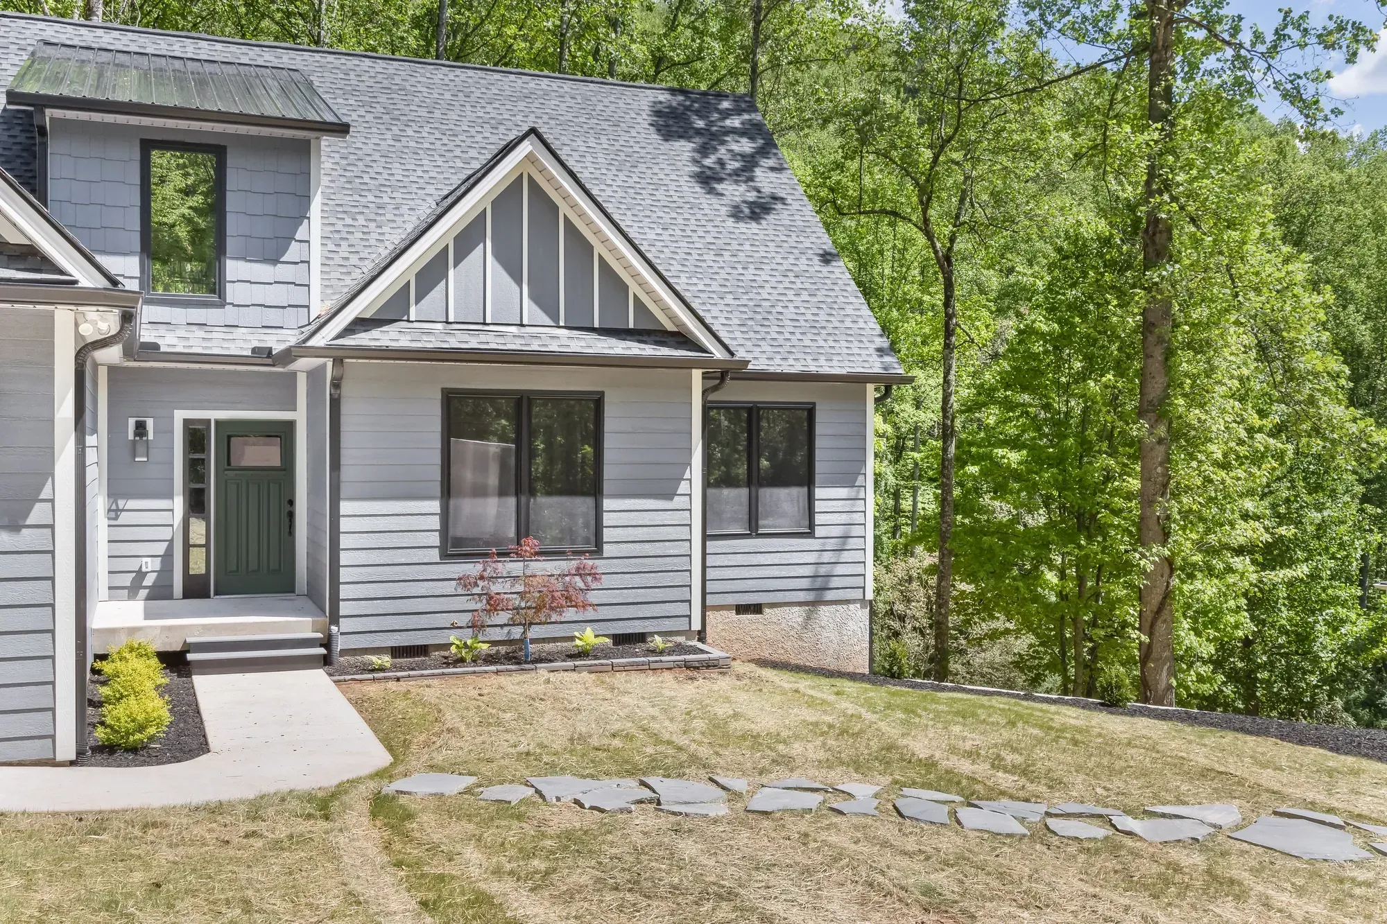
Our most recent new build sits back in the trees in Candler. Light gray lap siding meets board-and-batten gables, black-framed windows and a metal-roofed dormer, with a two-car garage at one end and a stone path to a covered front entry.
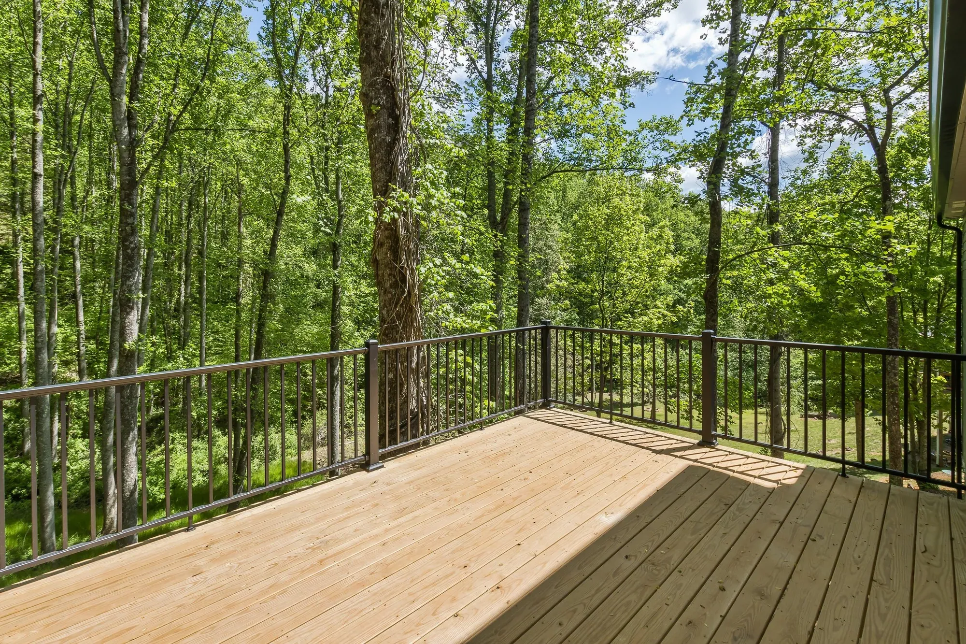
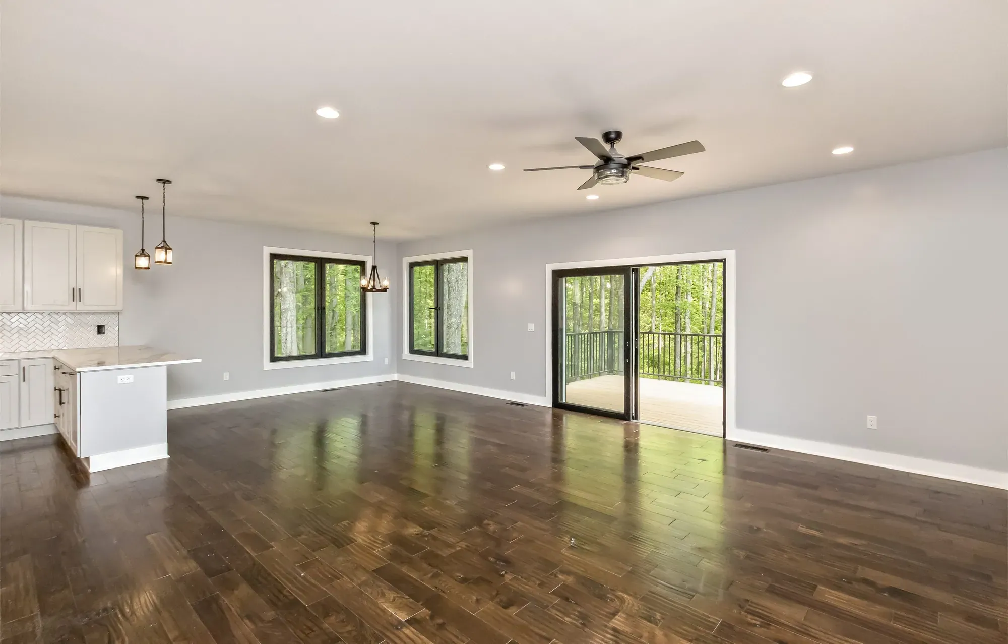
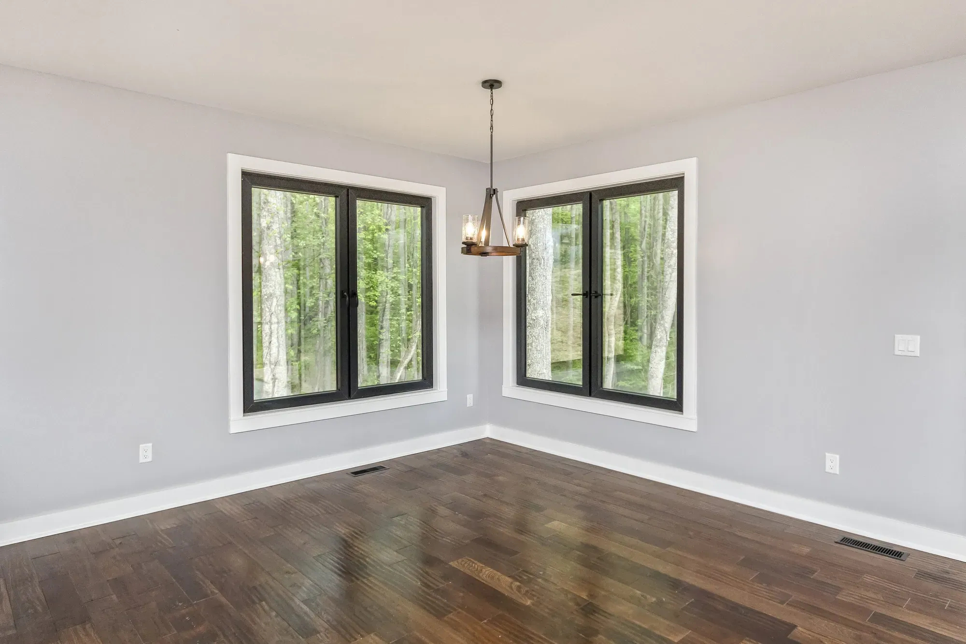
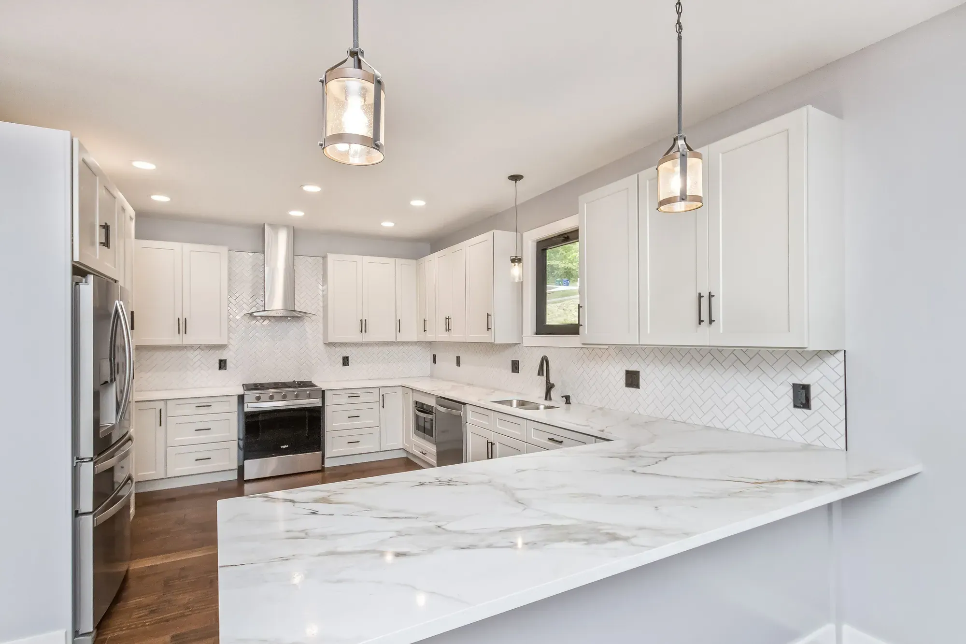
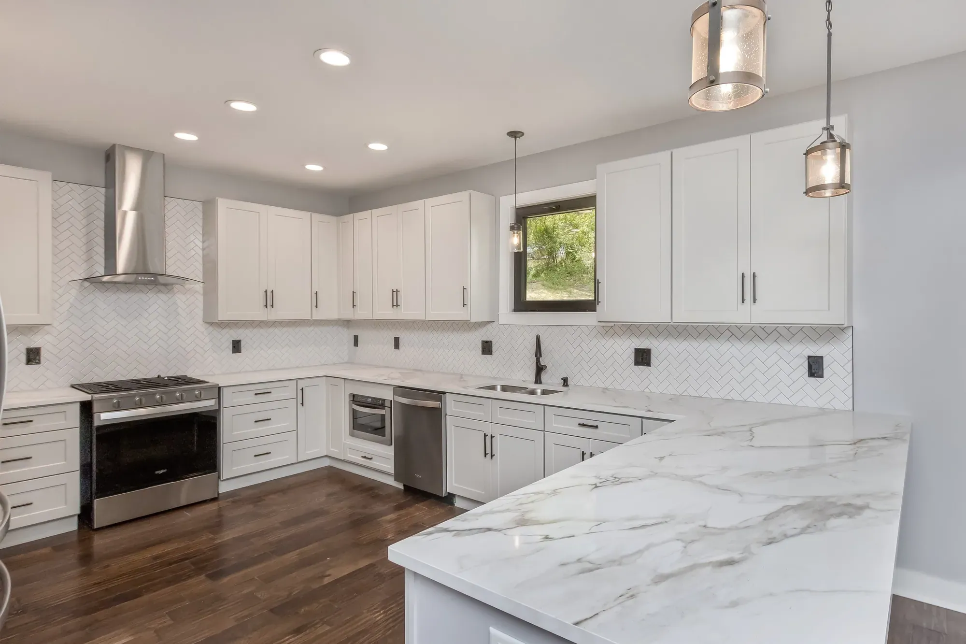
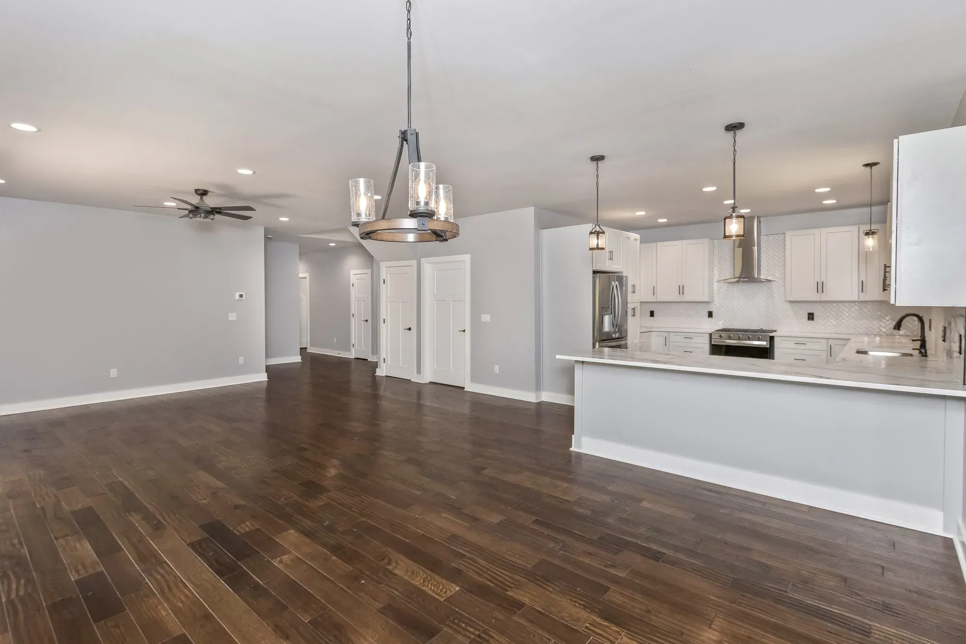
Inside, hardwood floors run through an open living room, dining area and kitchen. The kitchen pairs white shaker cabinets with marble-look counters, a herringbone tile backsplash, a chimney range hood and a long peninsula, and a sliding door opens to a rear deck that looks straight into the woods.
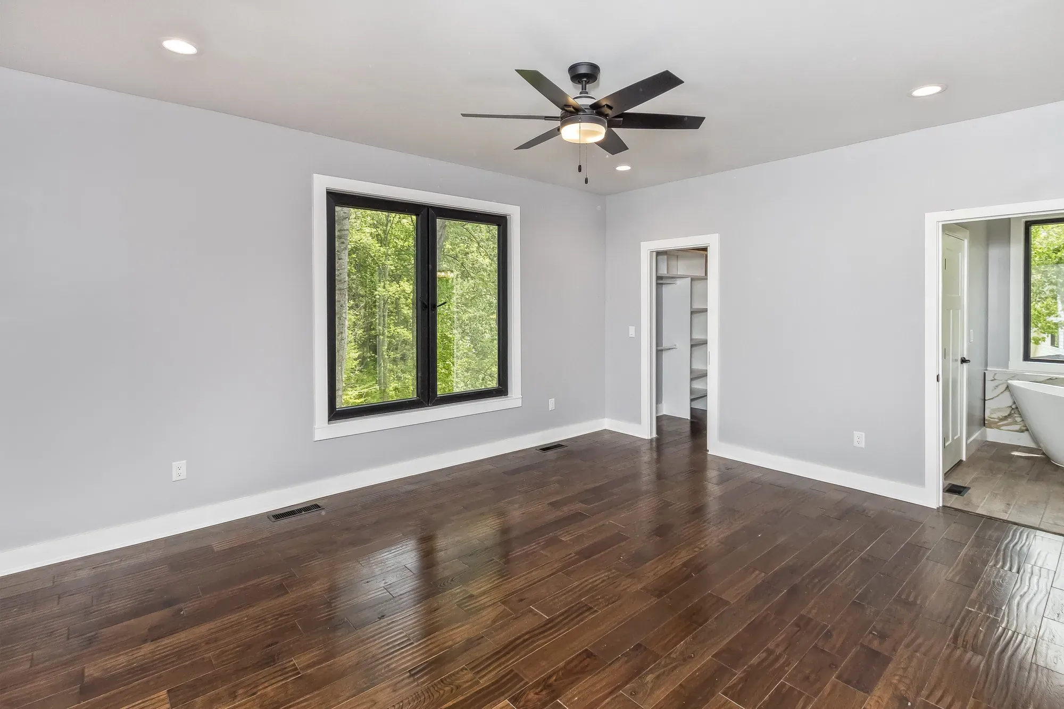
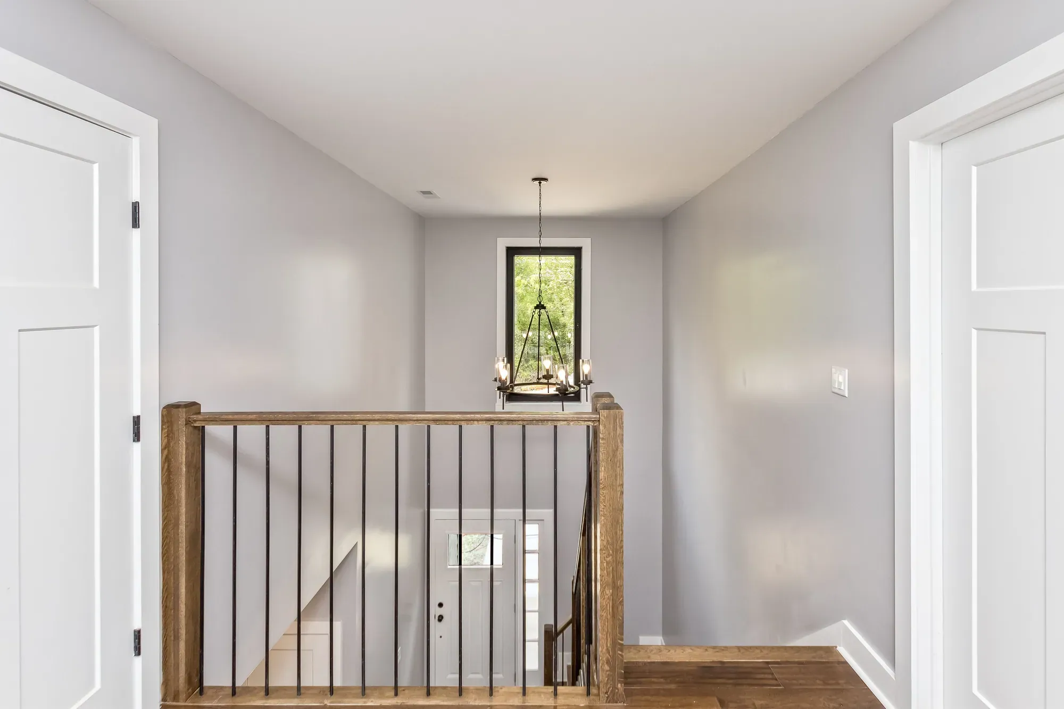
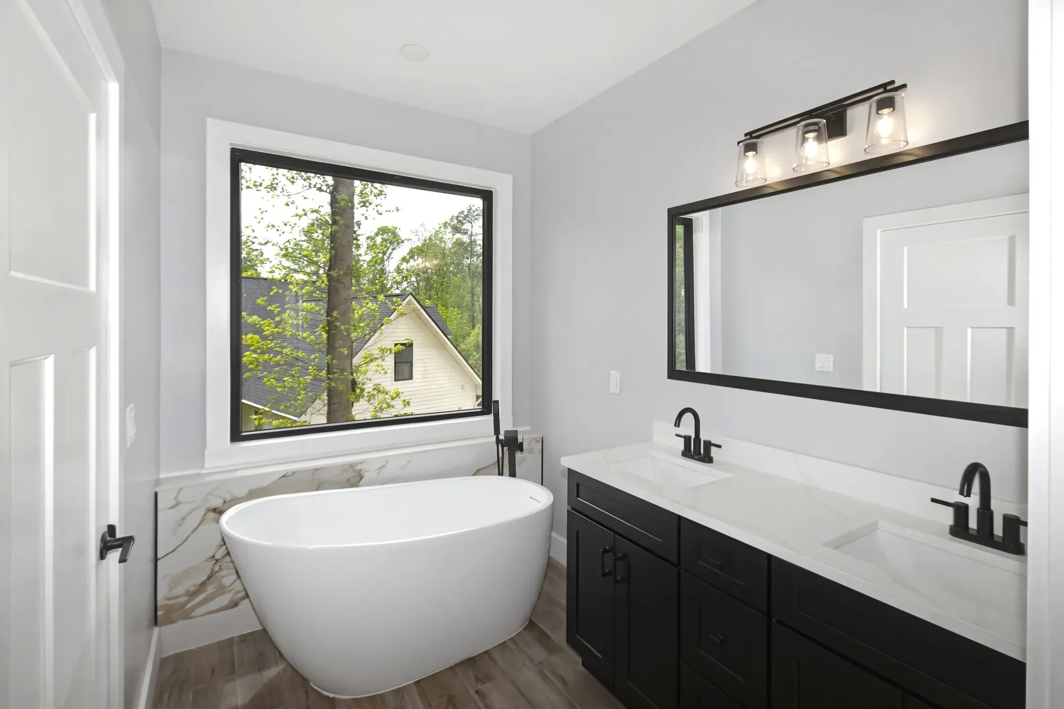
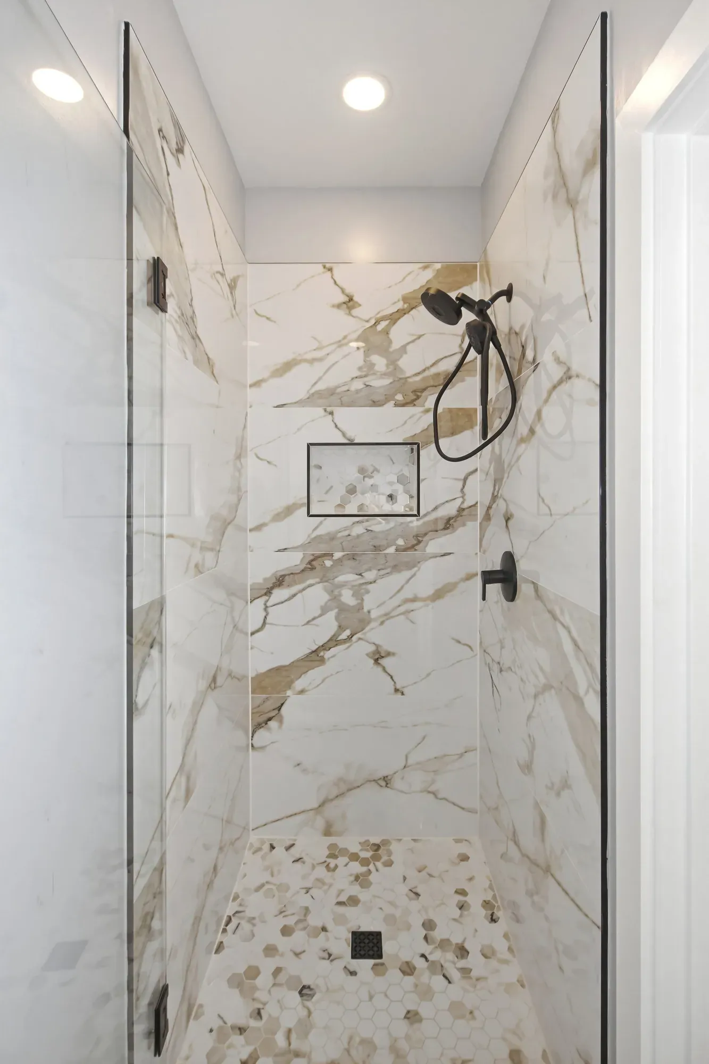
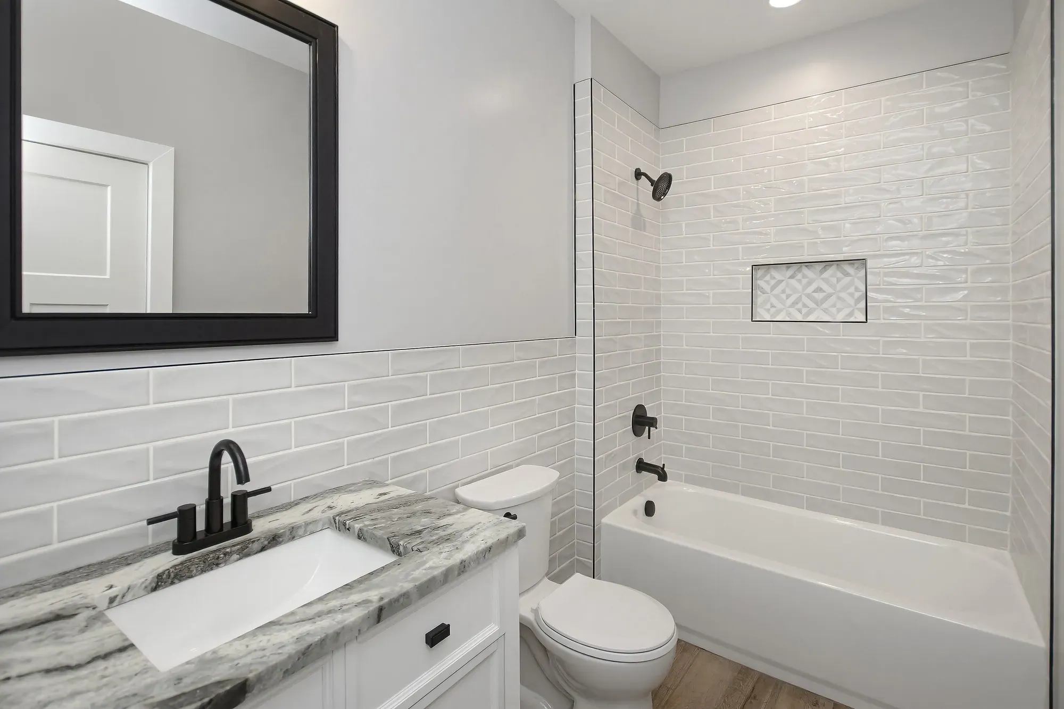
The primary suite has a walk-in closet with built-in shelving and a bath with a freestanding tub, a black vanity and a walk-in shower lined in marble-look tile with a mosaic niche. Upstairs, a wood-and-iron stair rail wraps the landing under a lantern chandelier.
Features
- New build on a wooded lot
- Gray lap siding with board-and-batten gables and black-framed windows
- Two-car garage and covered front entry
- Rear deck with black metal railings overlooking the woods
- Hardwood floors through the open living, dining and kitchen
- White shaker kitchen with marble-look counters and herringbone backsplash
- Primary bath with a freestanding tub and marble-look tile shower
- Walk-in closet with built-in shelving
- Wood handrail with iron balusters on the upper landing

Project details
- Location
- Candler, NC
- Project type
- Custom Home
- Photos
- 14
- Our scope
- New build
Credits
- Builder
- Buckingham Builders
- Photography
- The 4th Dimension Photography

Build Something Like This
Tell us about your land, your plans and your timeline. We’ll talk through the next step together.