


Portfolio · Custom Home
Weaverville Craftsman, Weaverville, NC
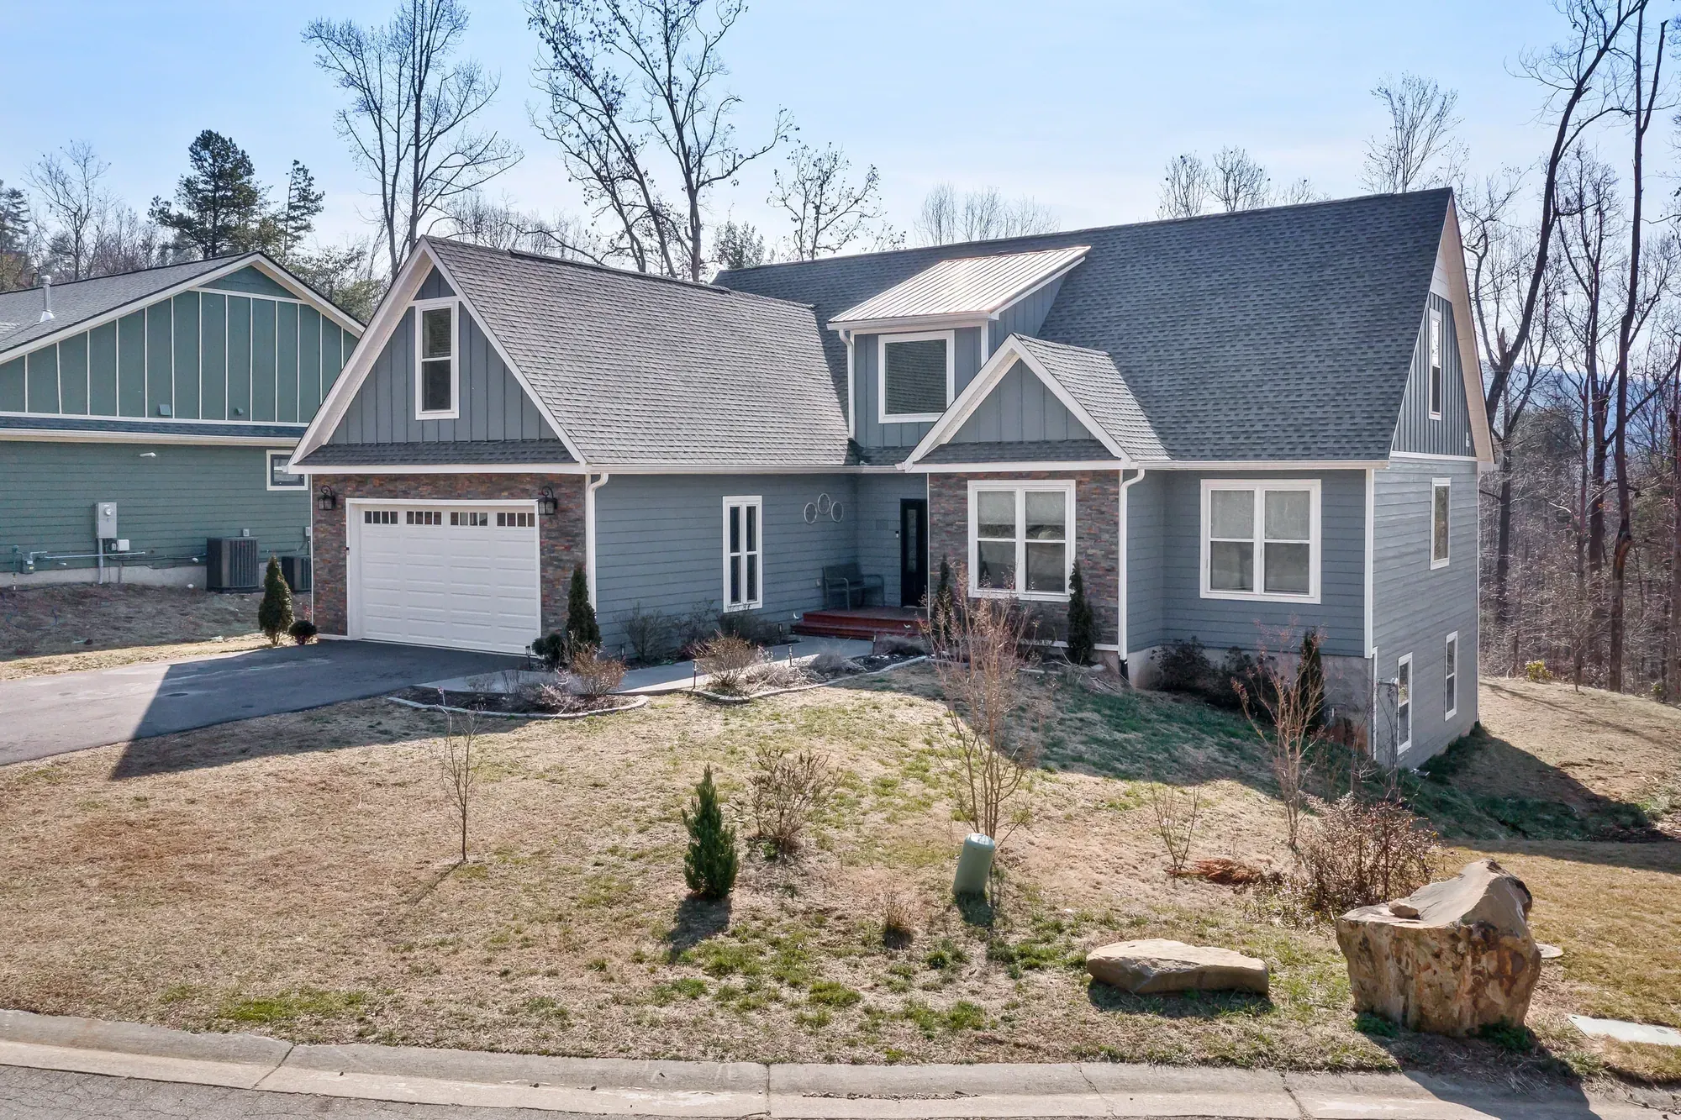
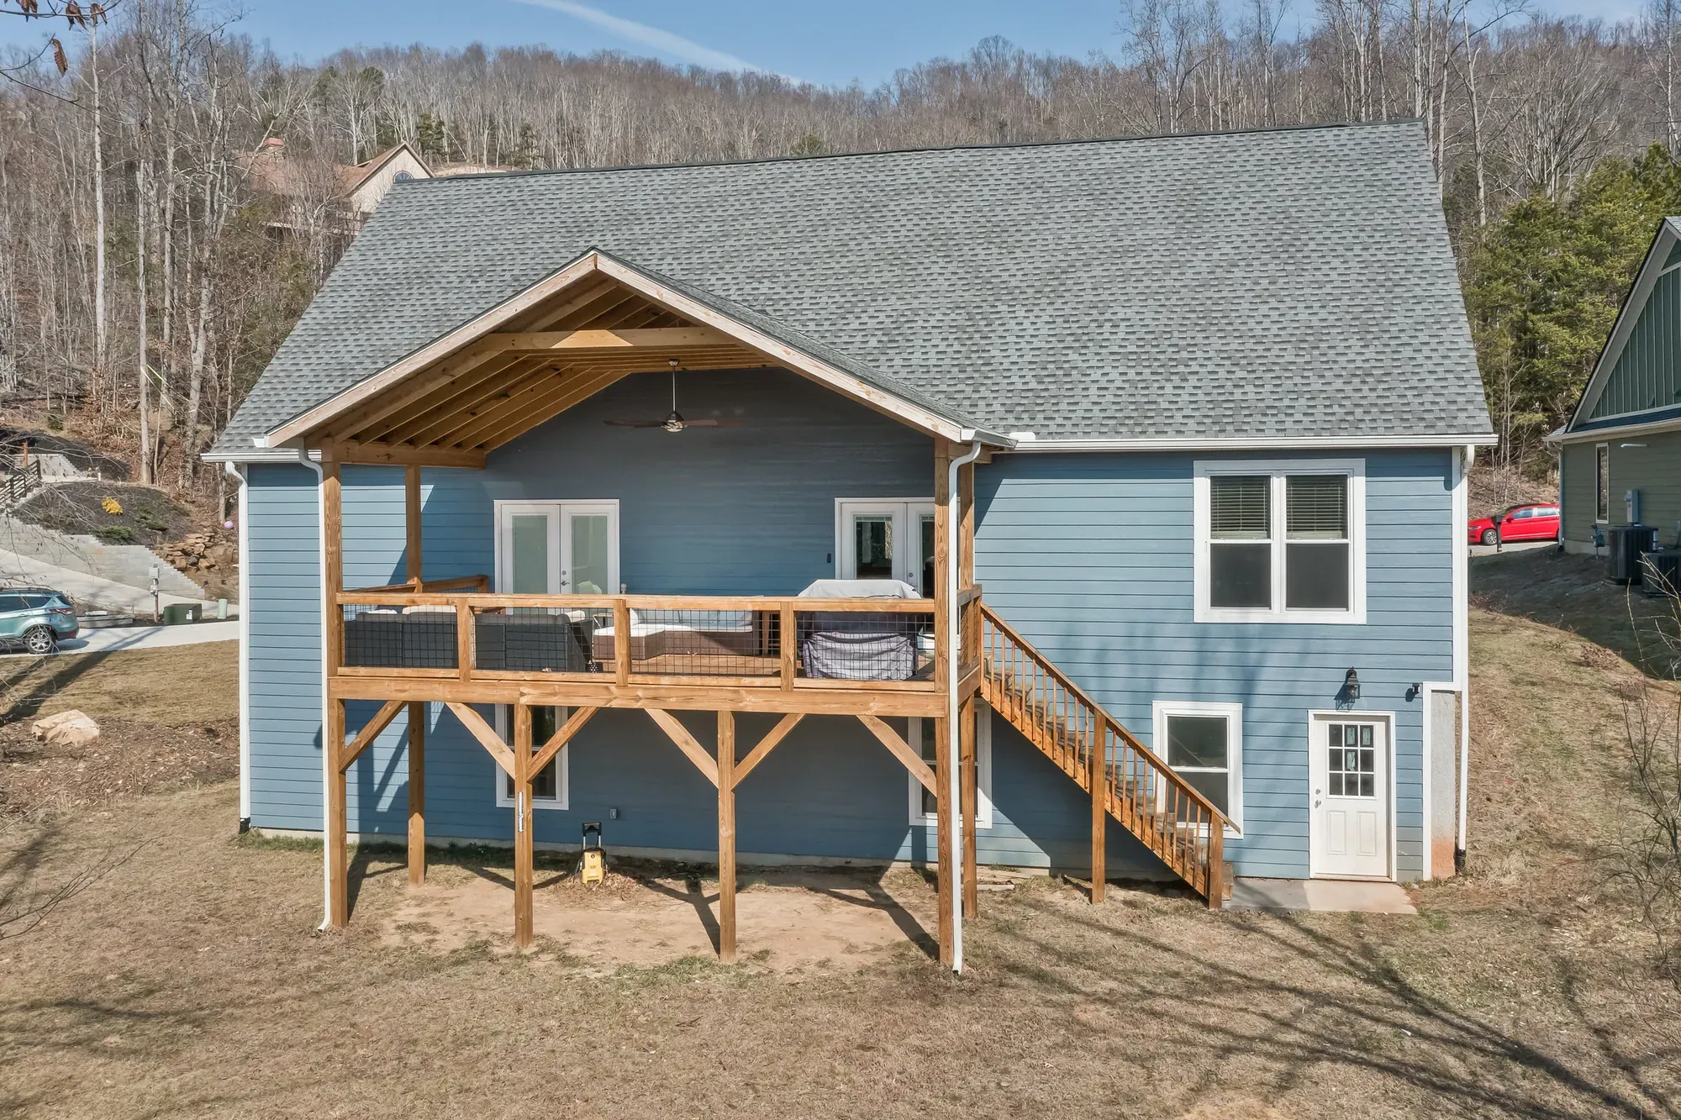
A craftsman-style home on a sloping lot in Weaverville, north of Asheville, with a covered deck and a walk-out lower level.
About the project
About This Home
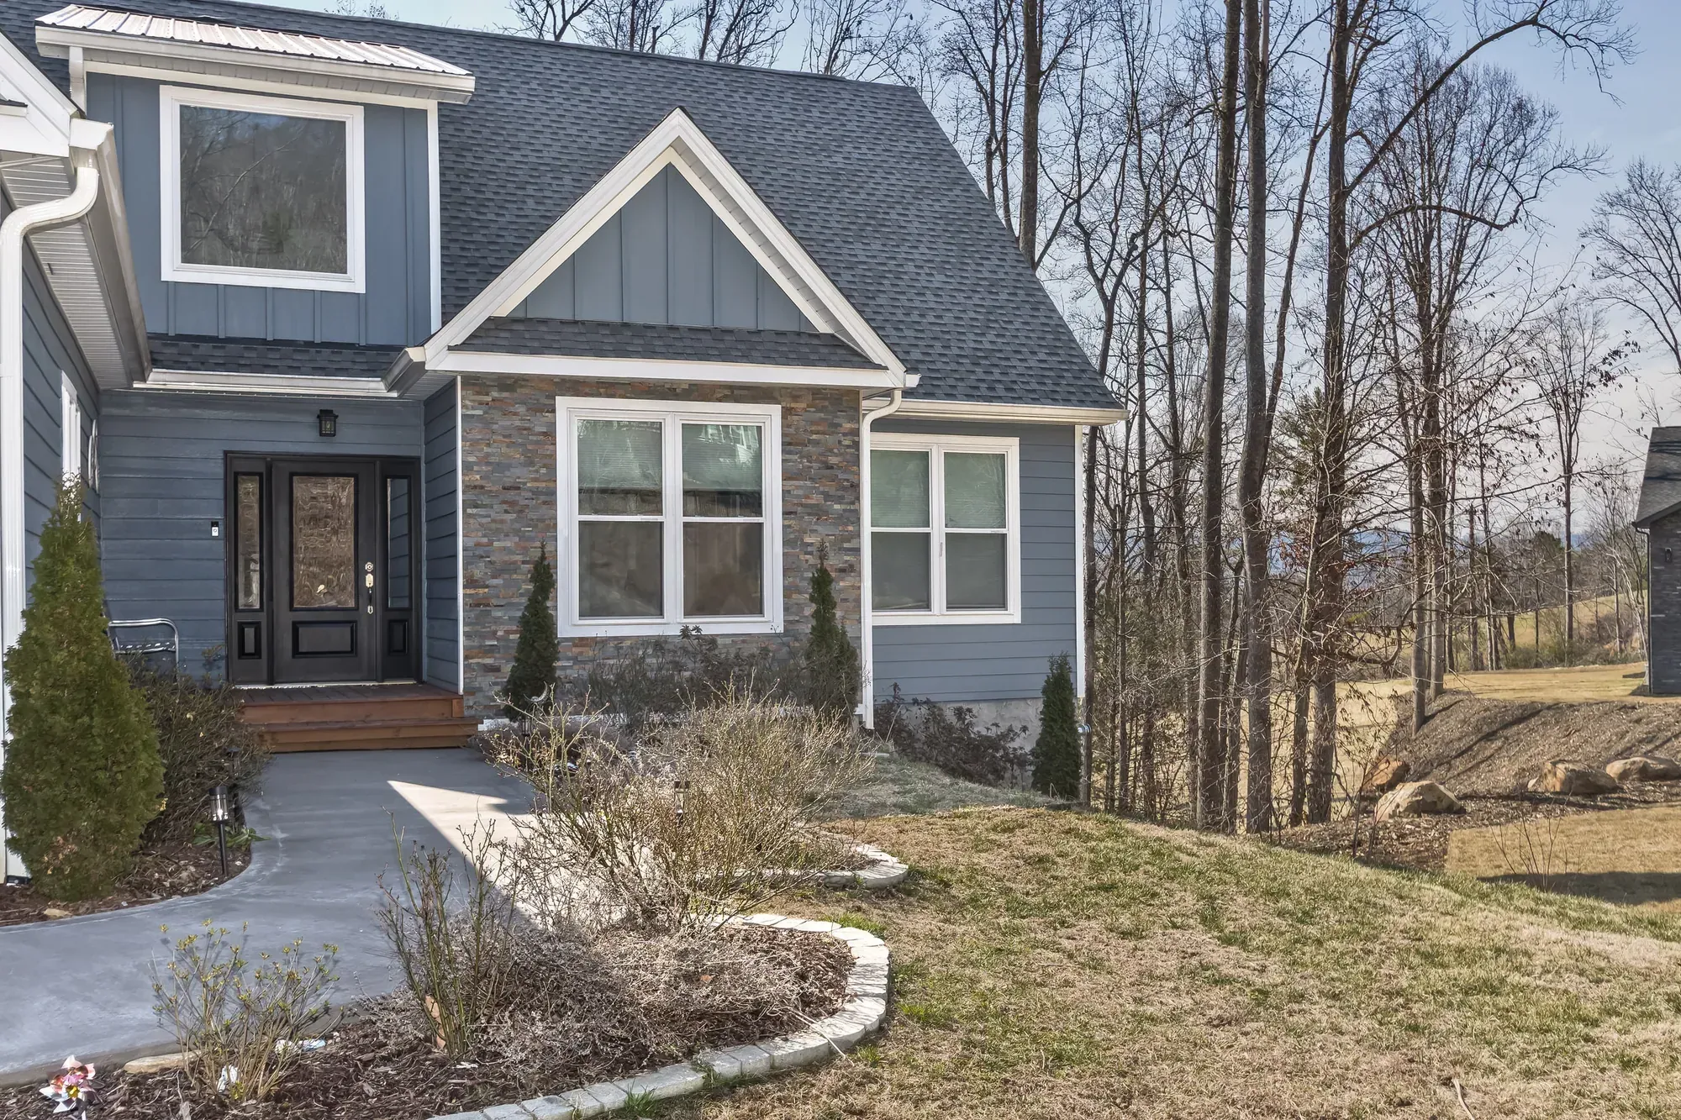
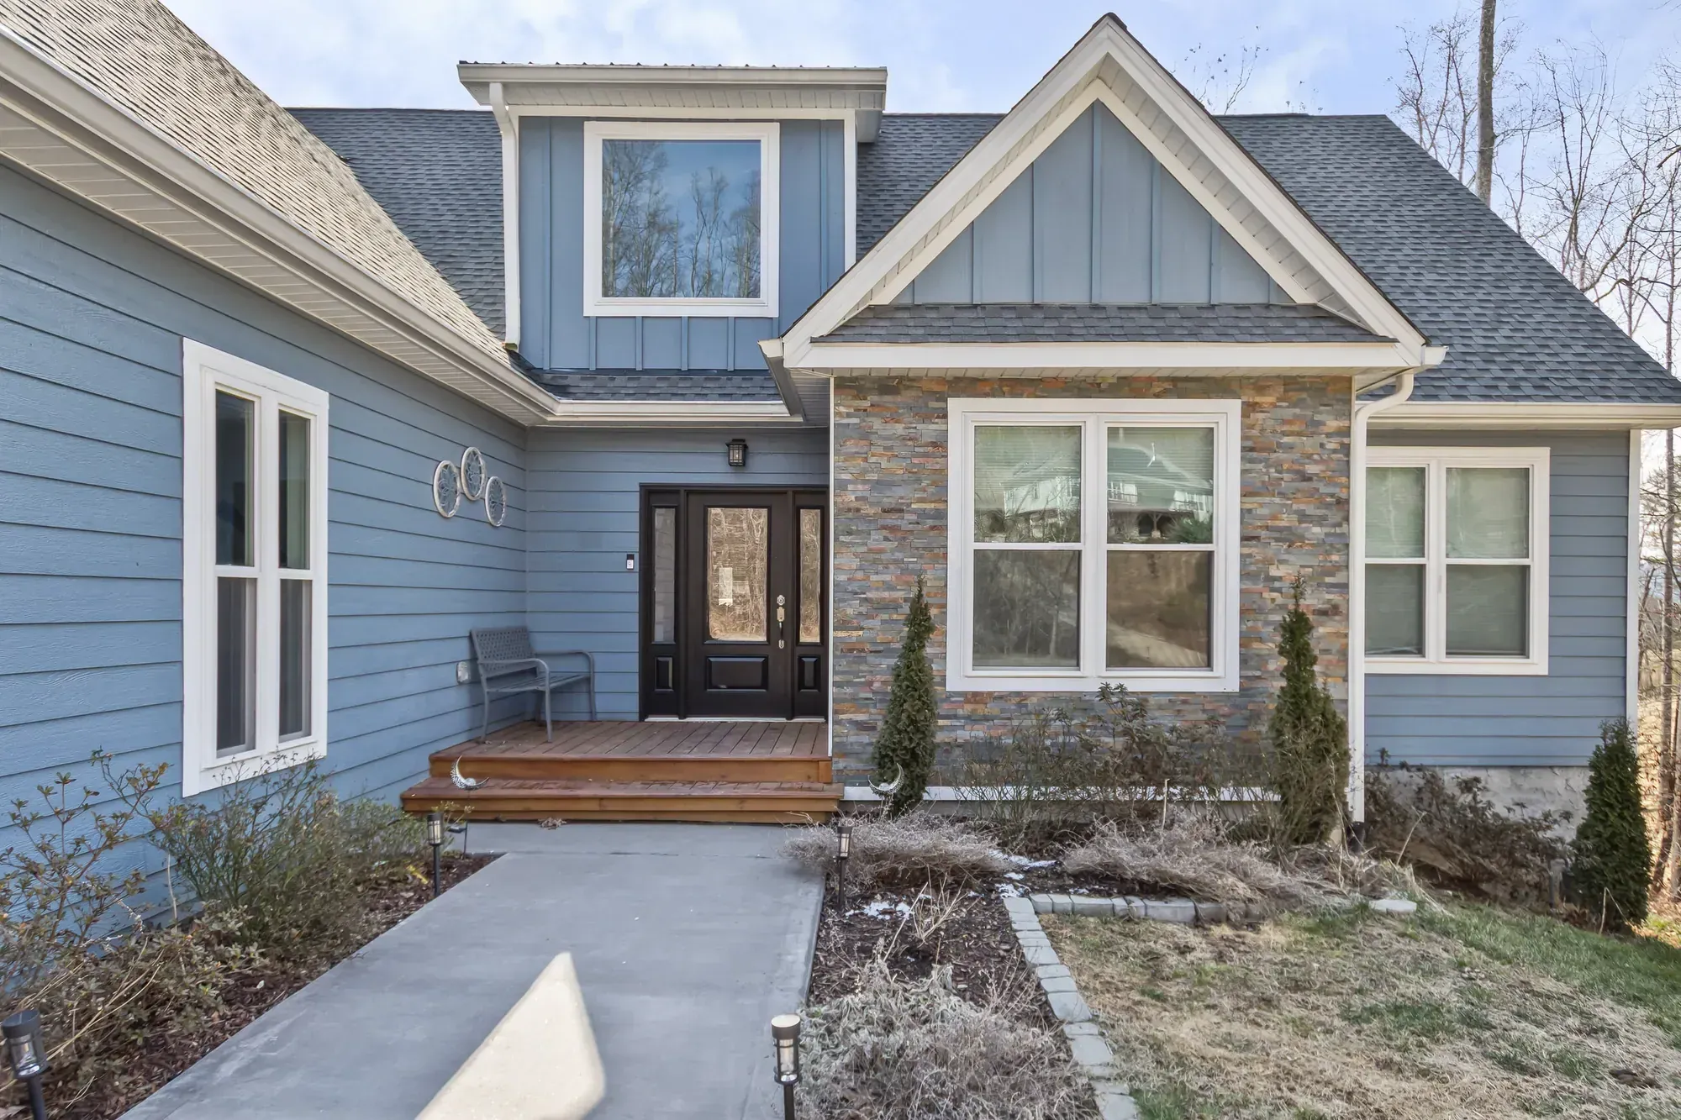
This Weaverville home started from a set of house plans, and we modified the exterior from the original drawings. Blue lap siding, stacked-stone accents around the garage and front bay, board-and-batten gables and a metal-roofed dormer give it a mountain craftsman face.
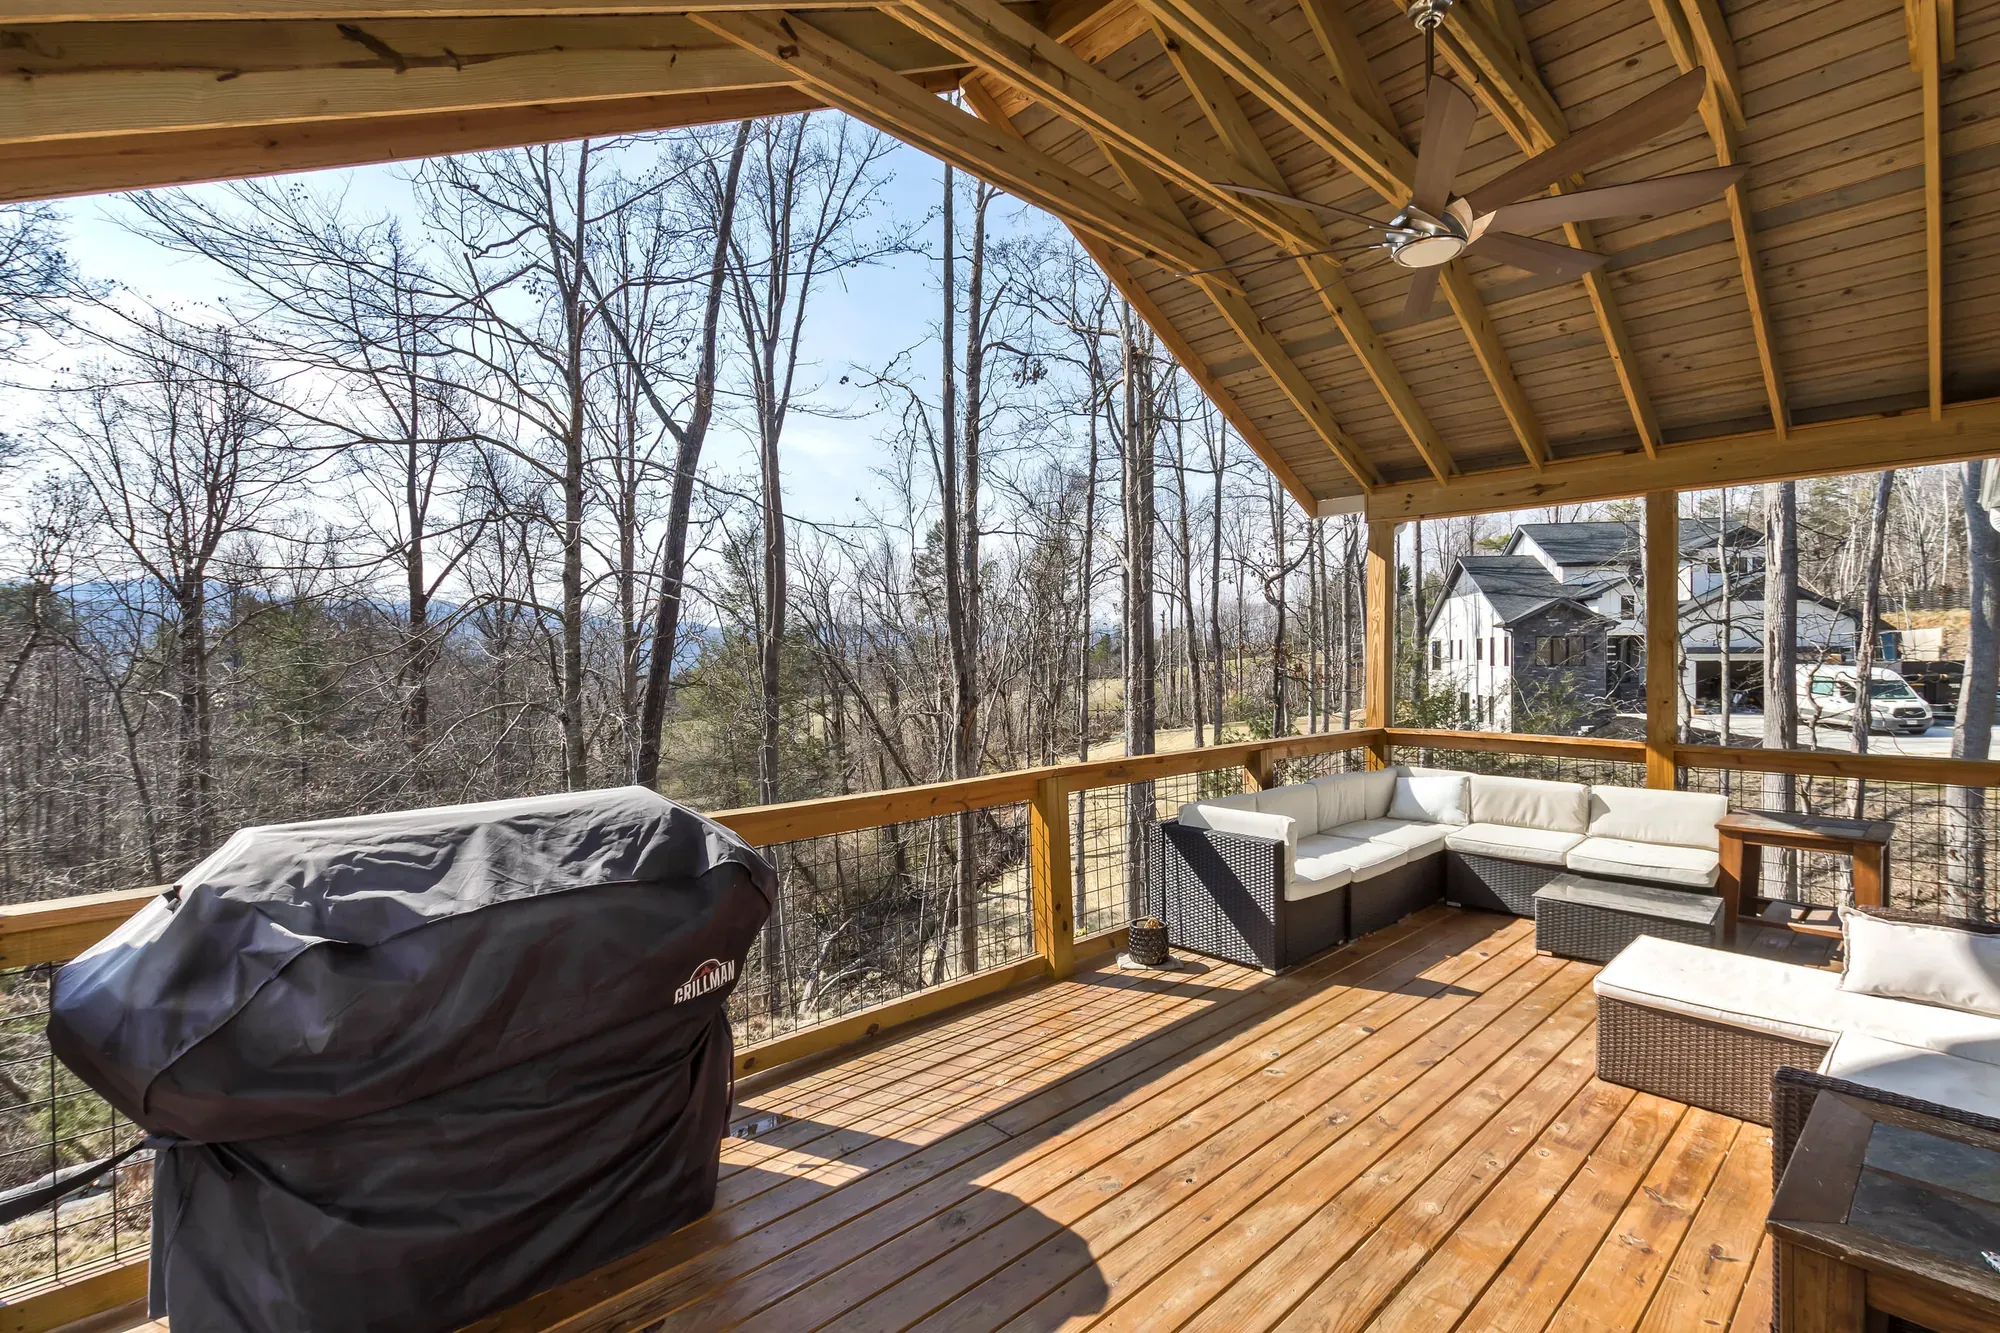
The lot slopes away behind the house, so the back of the home opens up: a covered deck on timber posts with an exposed-beam ceiling looks out over the wooded hillside, and a walk-out lower level sits beneath it.
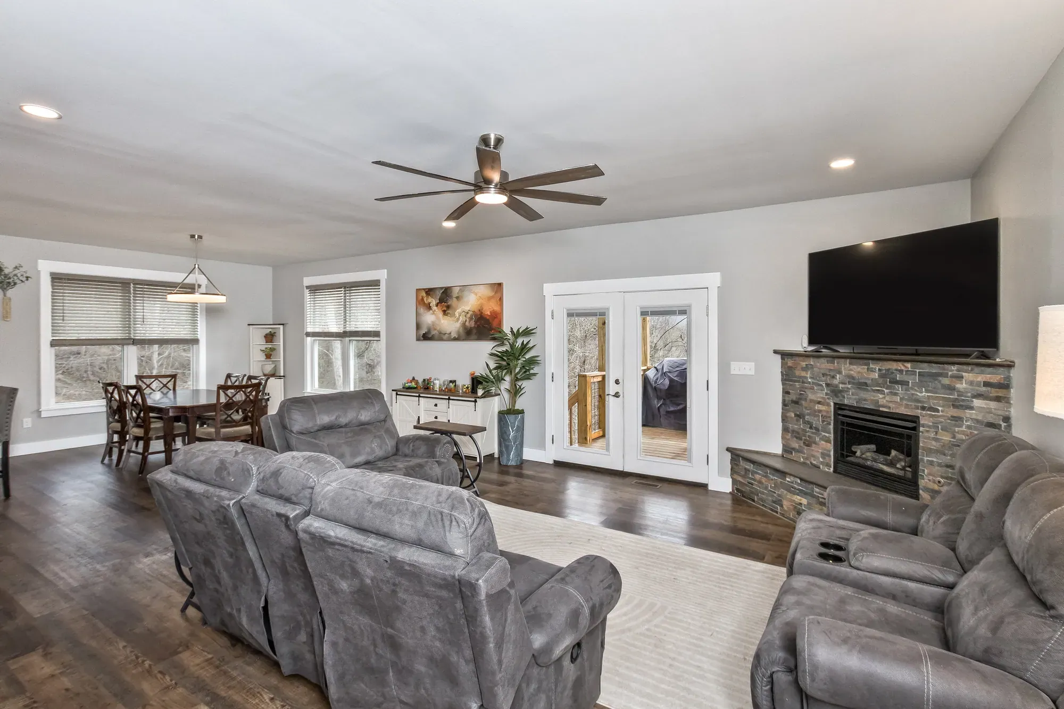
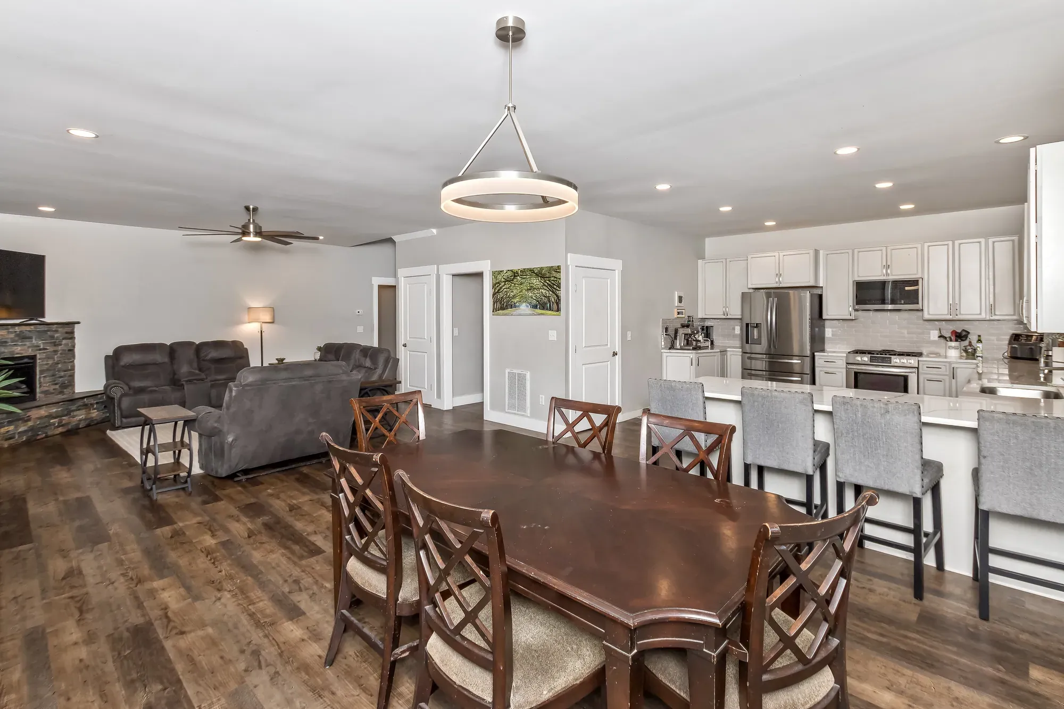
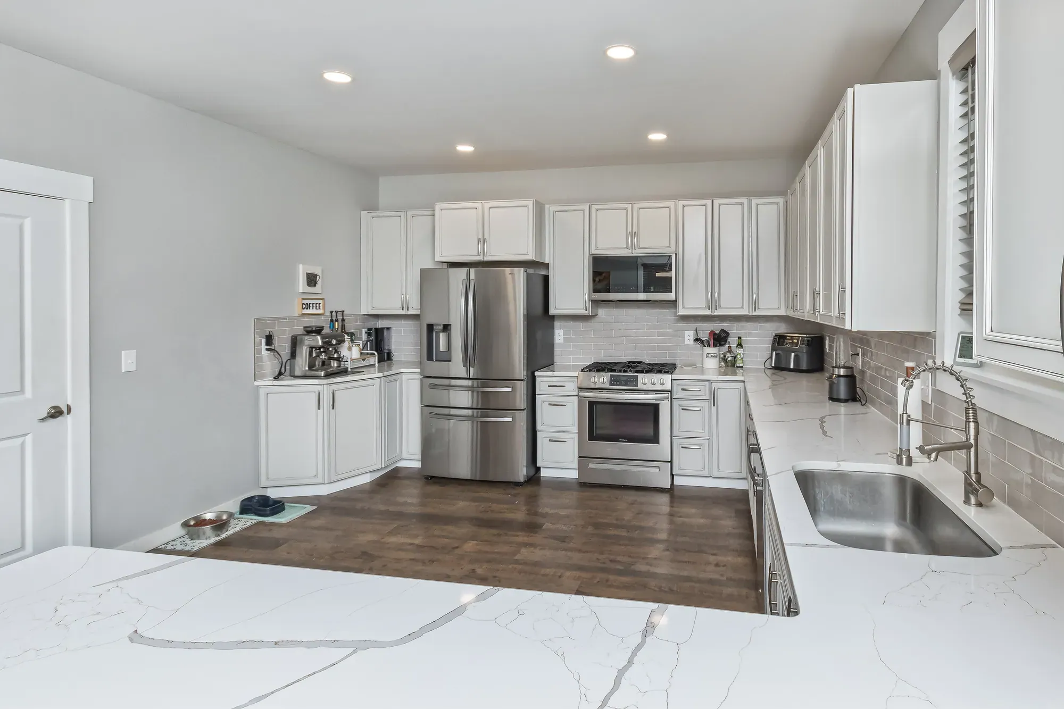
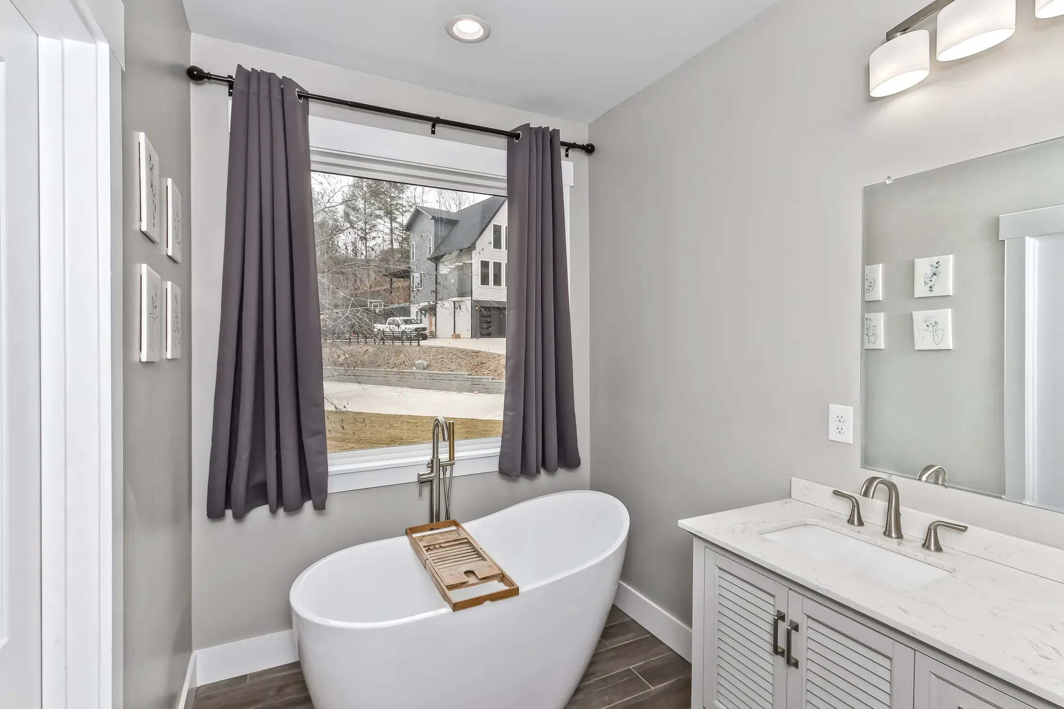
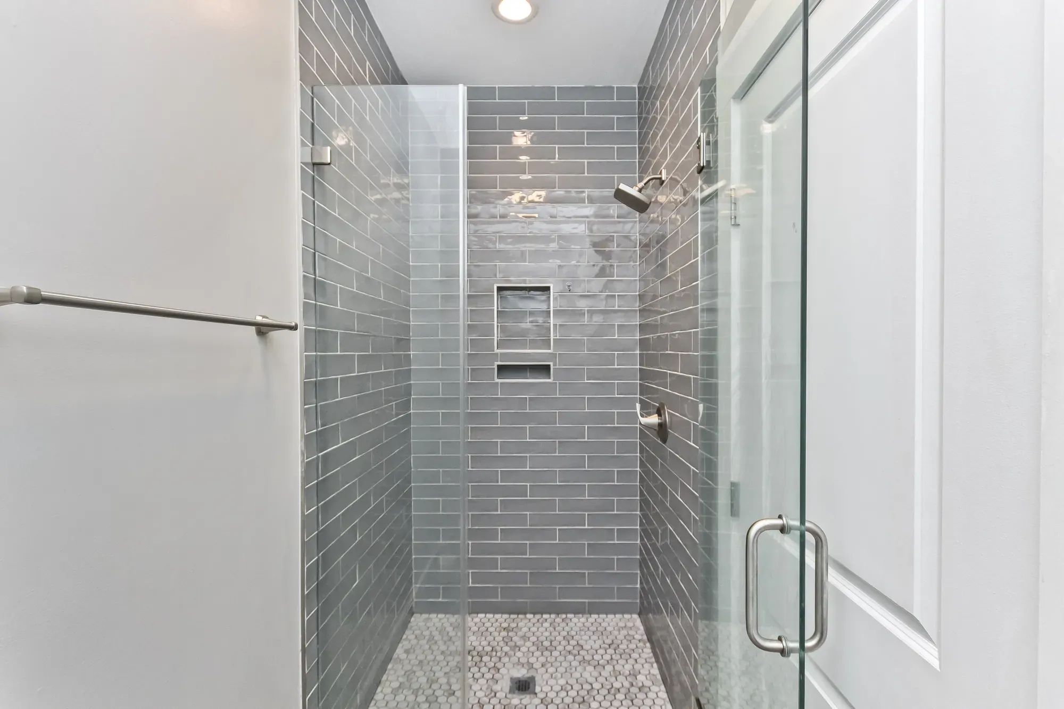
Inside, a stacked-stone fireplace anchors the living room, with French doors out to the deck. The white kitchen has an island and stainless appliances beside the dining area, the primary bedroom opens to the deck, and the primary bath has a freestanding tub and a gray subway-tile shower. Upstairs there is a landing and a bonus room under the roofline.
Key decisions
- We modified the exterior from the original house plans.
Features
- Exterior modified from the original house plans
- Blue lap siding with stacked-stone accents and board-and-batten gables
- Covered rear deck with an exposed-beam ceiling and wooded views
- Walk-out lower level on a sloping lot
- Living room with a stacked-stone fireplace and French doors
- White kitchen with an island and stainless appliances
- Primary bedroom with French doors to the deck
- Primary bath with a freestanding tub and gray subway-tile shower
- Upstairs bonus room

Project details
- Location
- Weaverville, NC
- Project type
- Custom Home
- Photos
- 10
- Our scope
- New build; exterior modified from the original plans
Credits
- Builder
- Buckingham Builders
- Photography
- The 4th Dimension Photography

Build Something Like This
Tell us about your land, your plans and your timeline. We’ll talk through the next step together.